
Tenant improvements for your commercial space.
We build out commercial spaces for businesses and organizations in Truckee and North Lake Tahoe. Start with the proposed use, existing conditions and the work needed to prepare the space.
Define the use before the construction scope.
How a space will be used affects its layout, building systems and required approvals. Share your plans, landlord requirements and intended use so we can discuss the construction scope and the people who need to be involved.
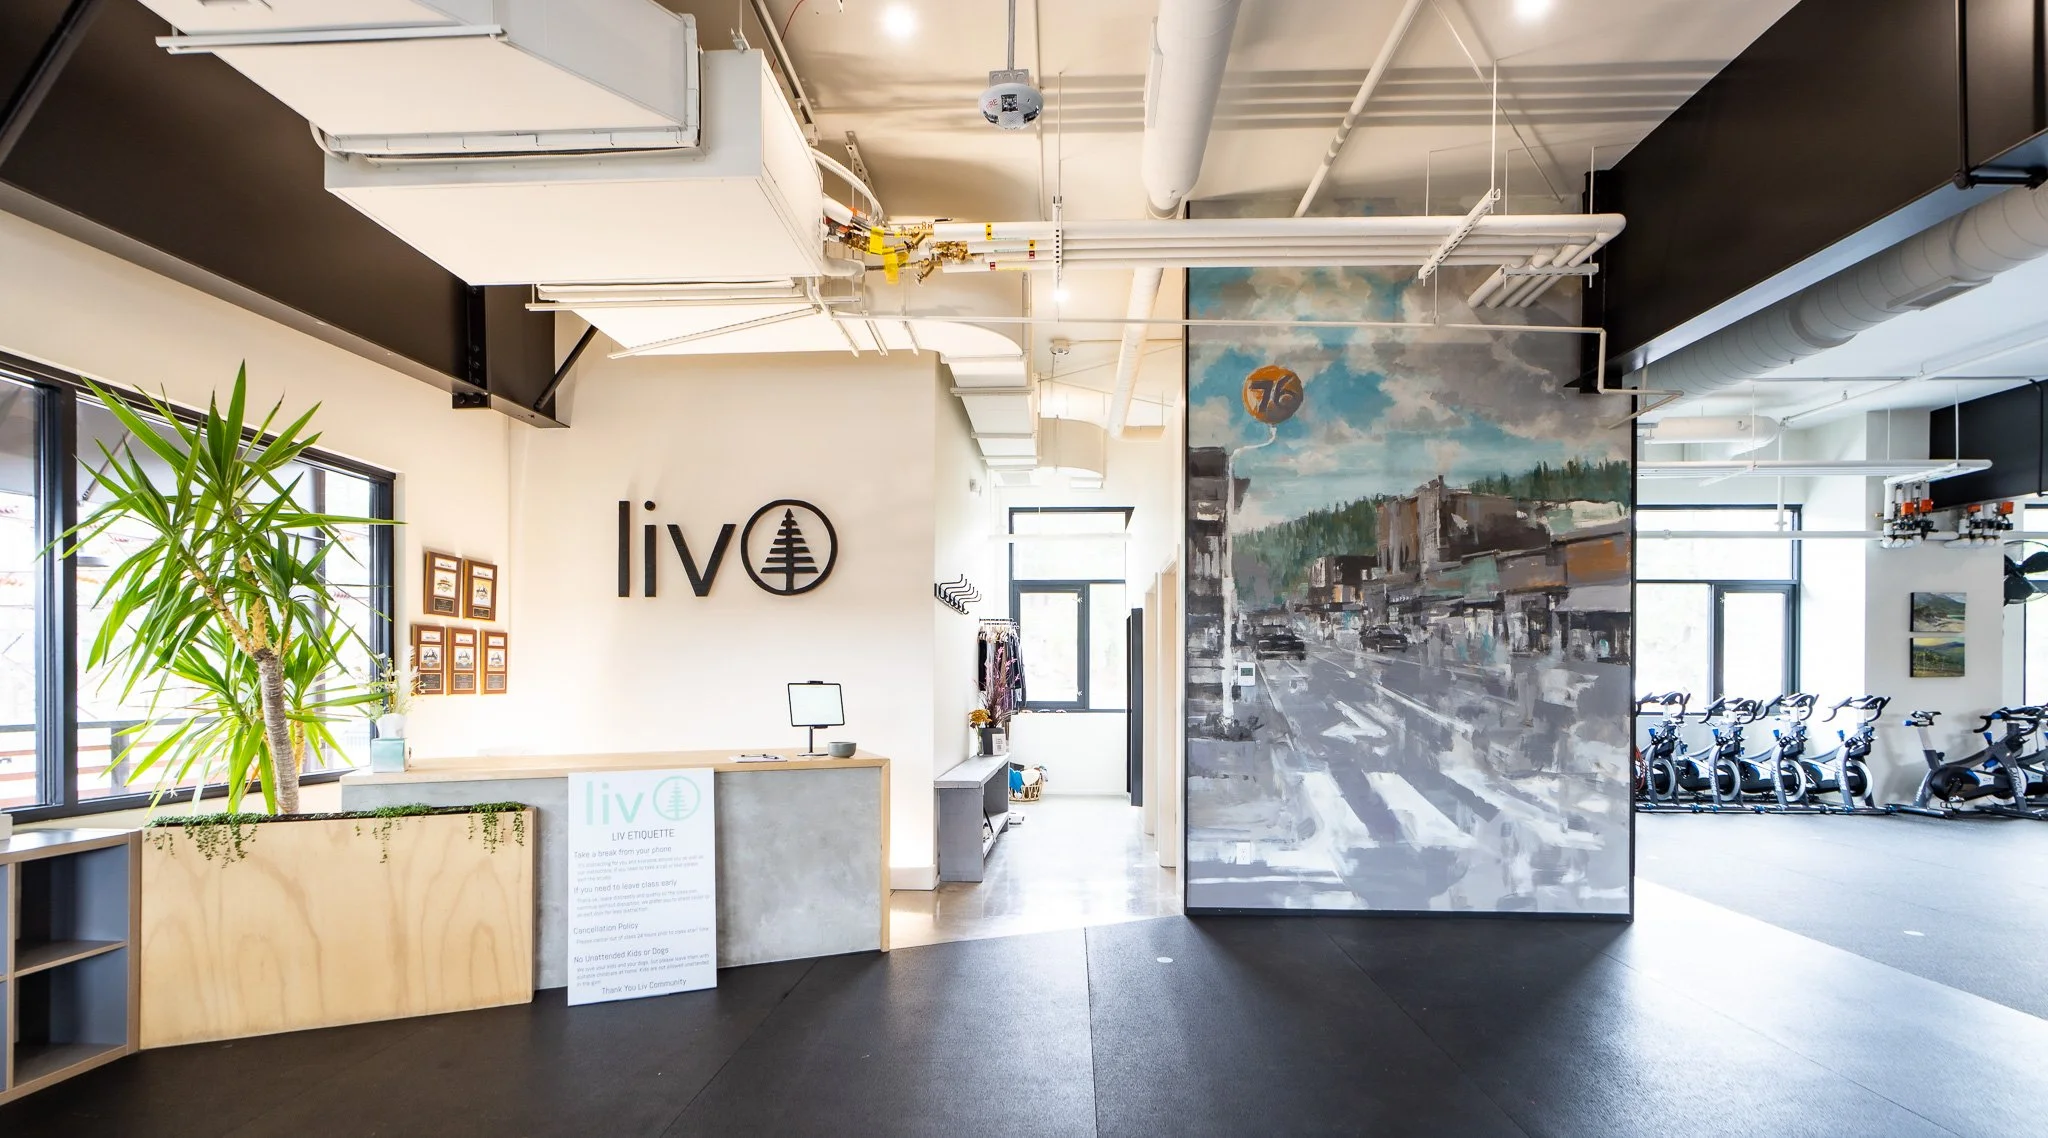
We adapted a leased commercial unit for LIV Studio, coordinating accessibility improvements, building systems, inspections and project closeout, including the certificate of occupancy.
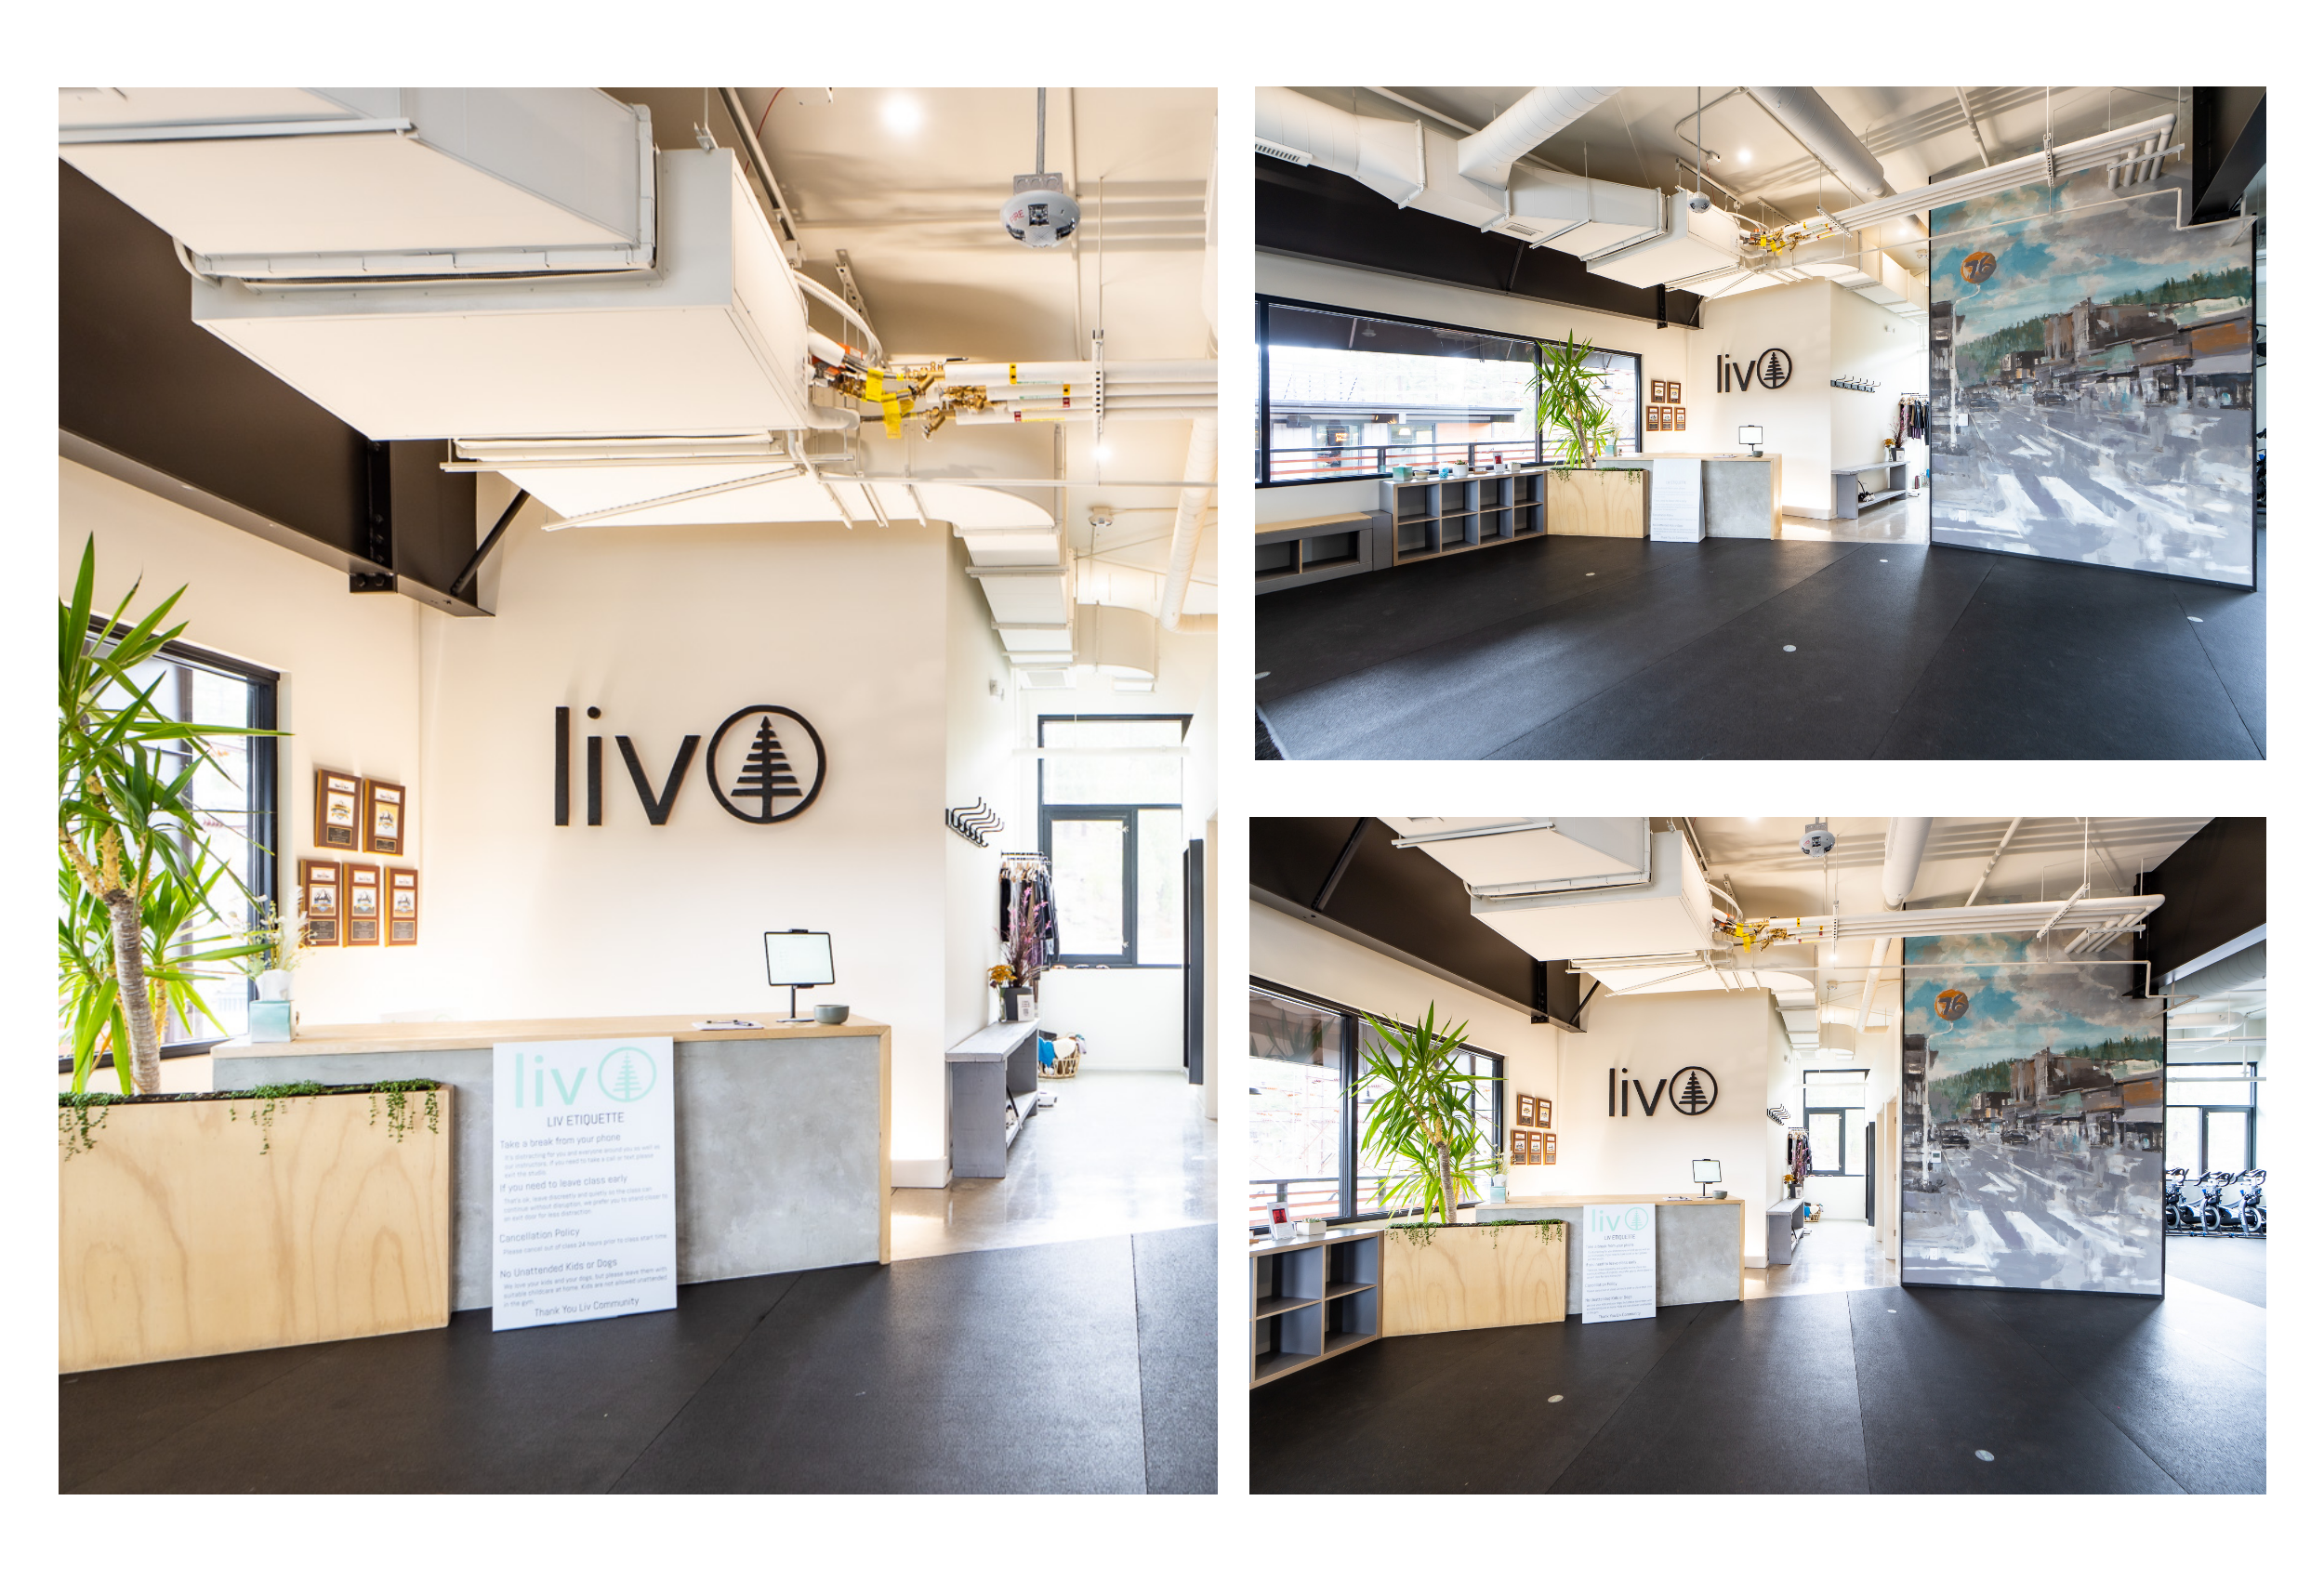
LIV Studio reception and studio collage
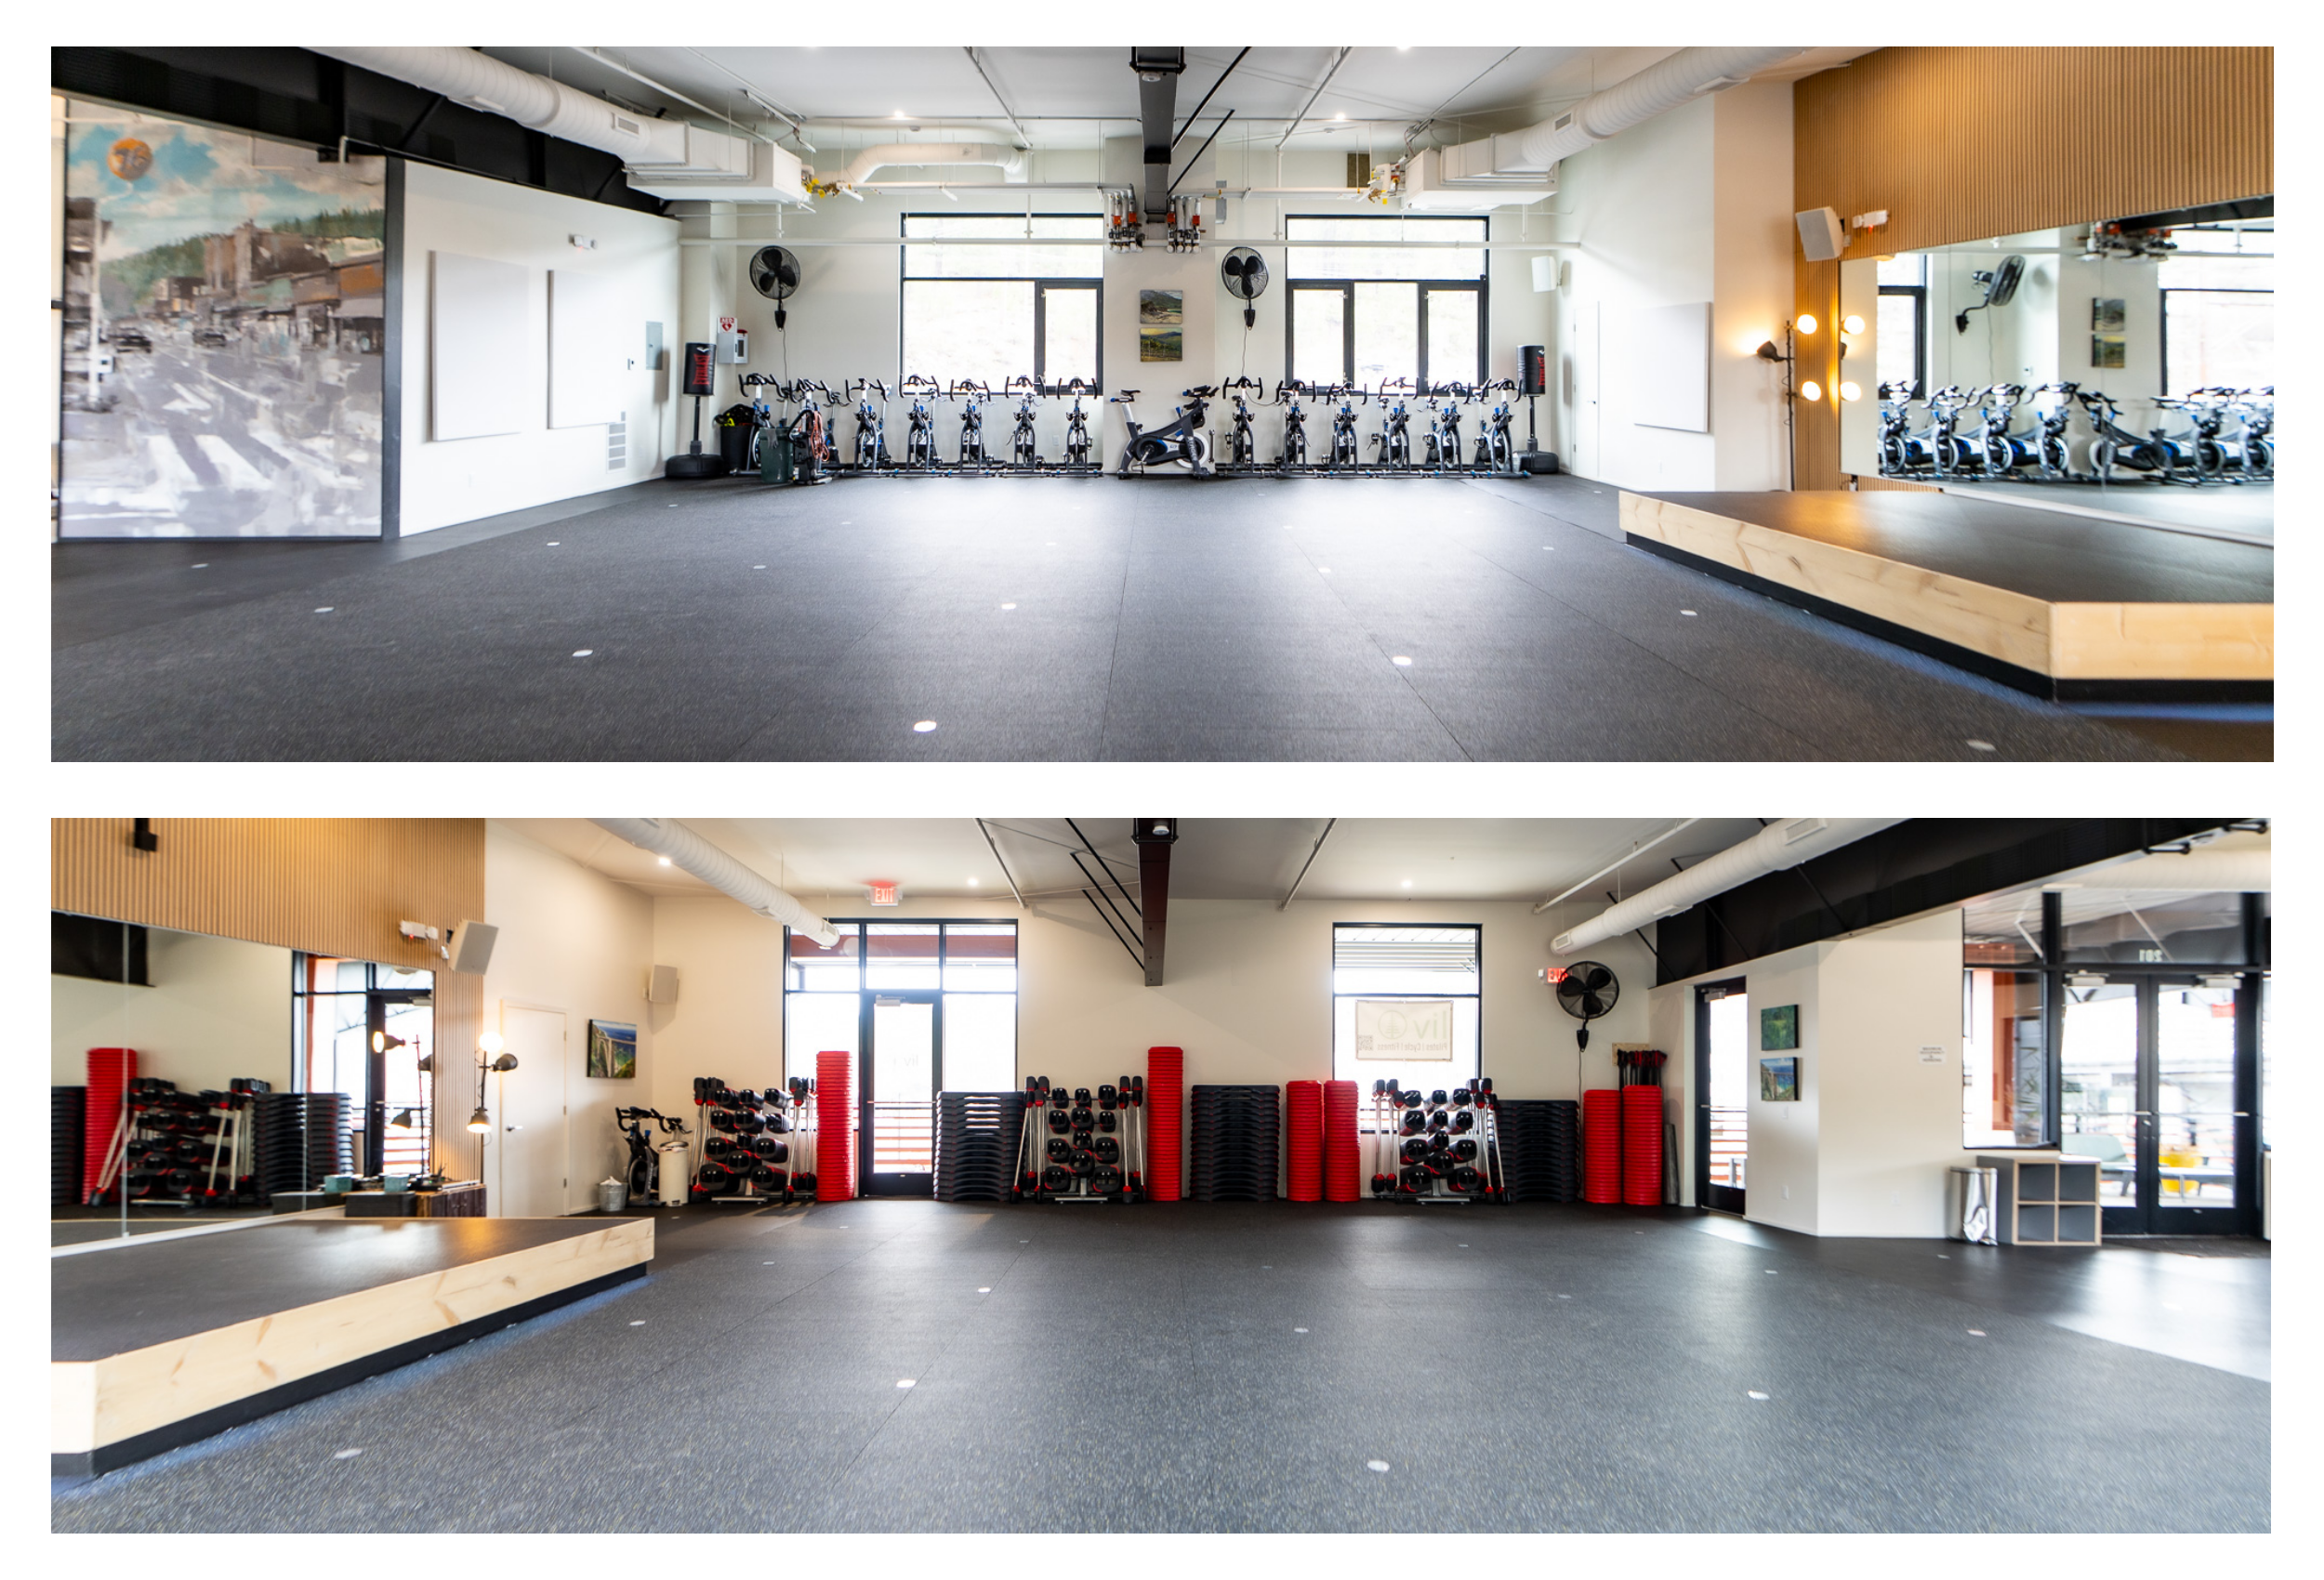
LIV Studio open fitness areas
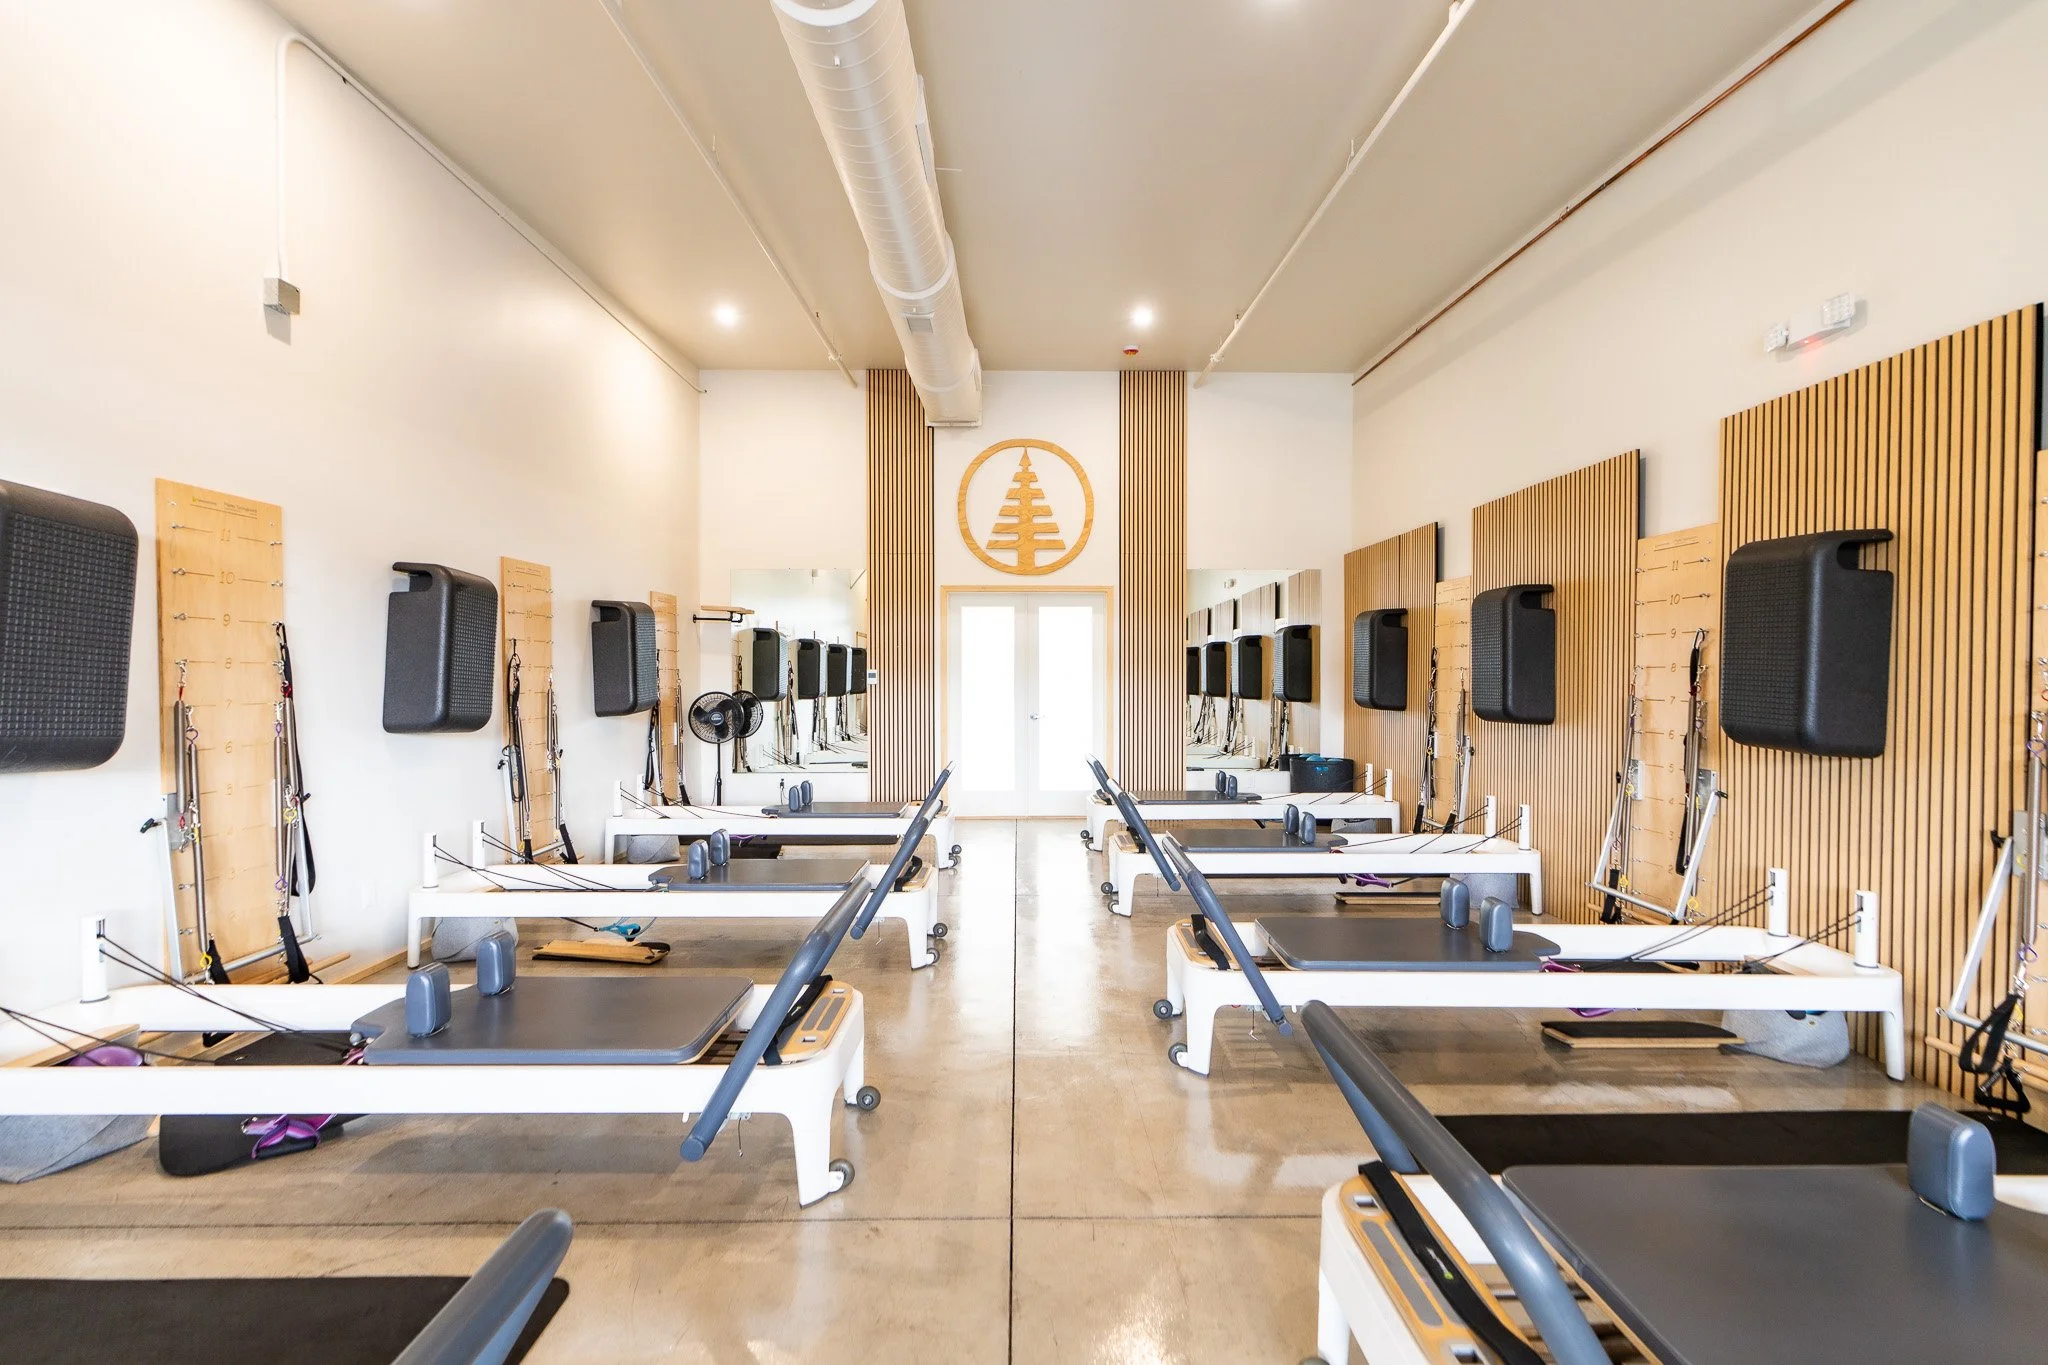
LIV Studio Pilates room
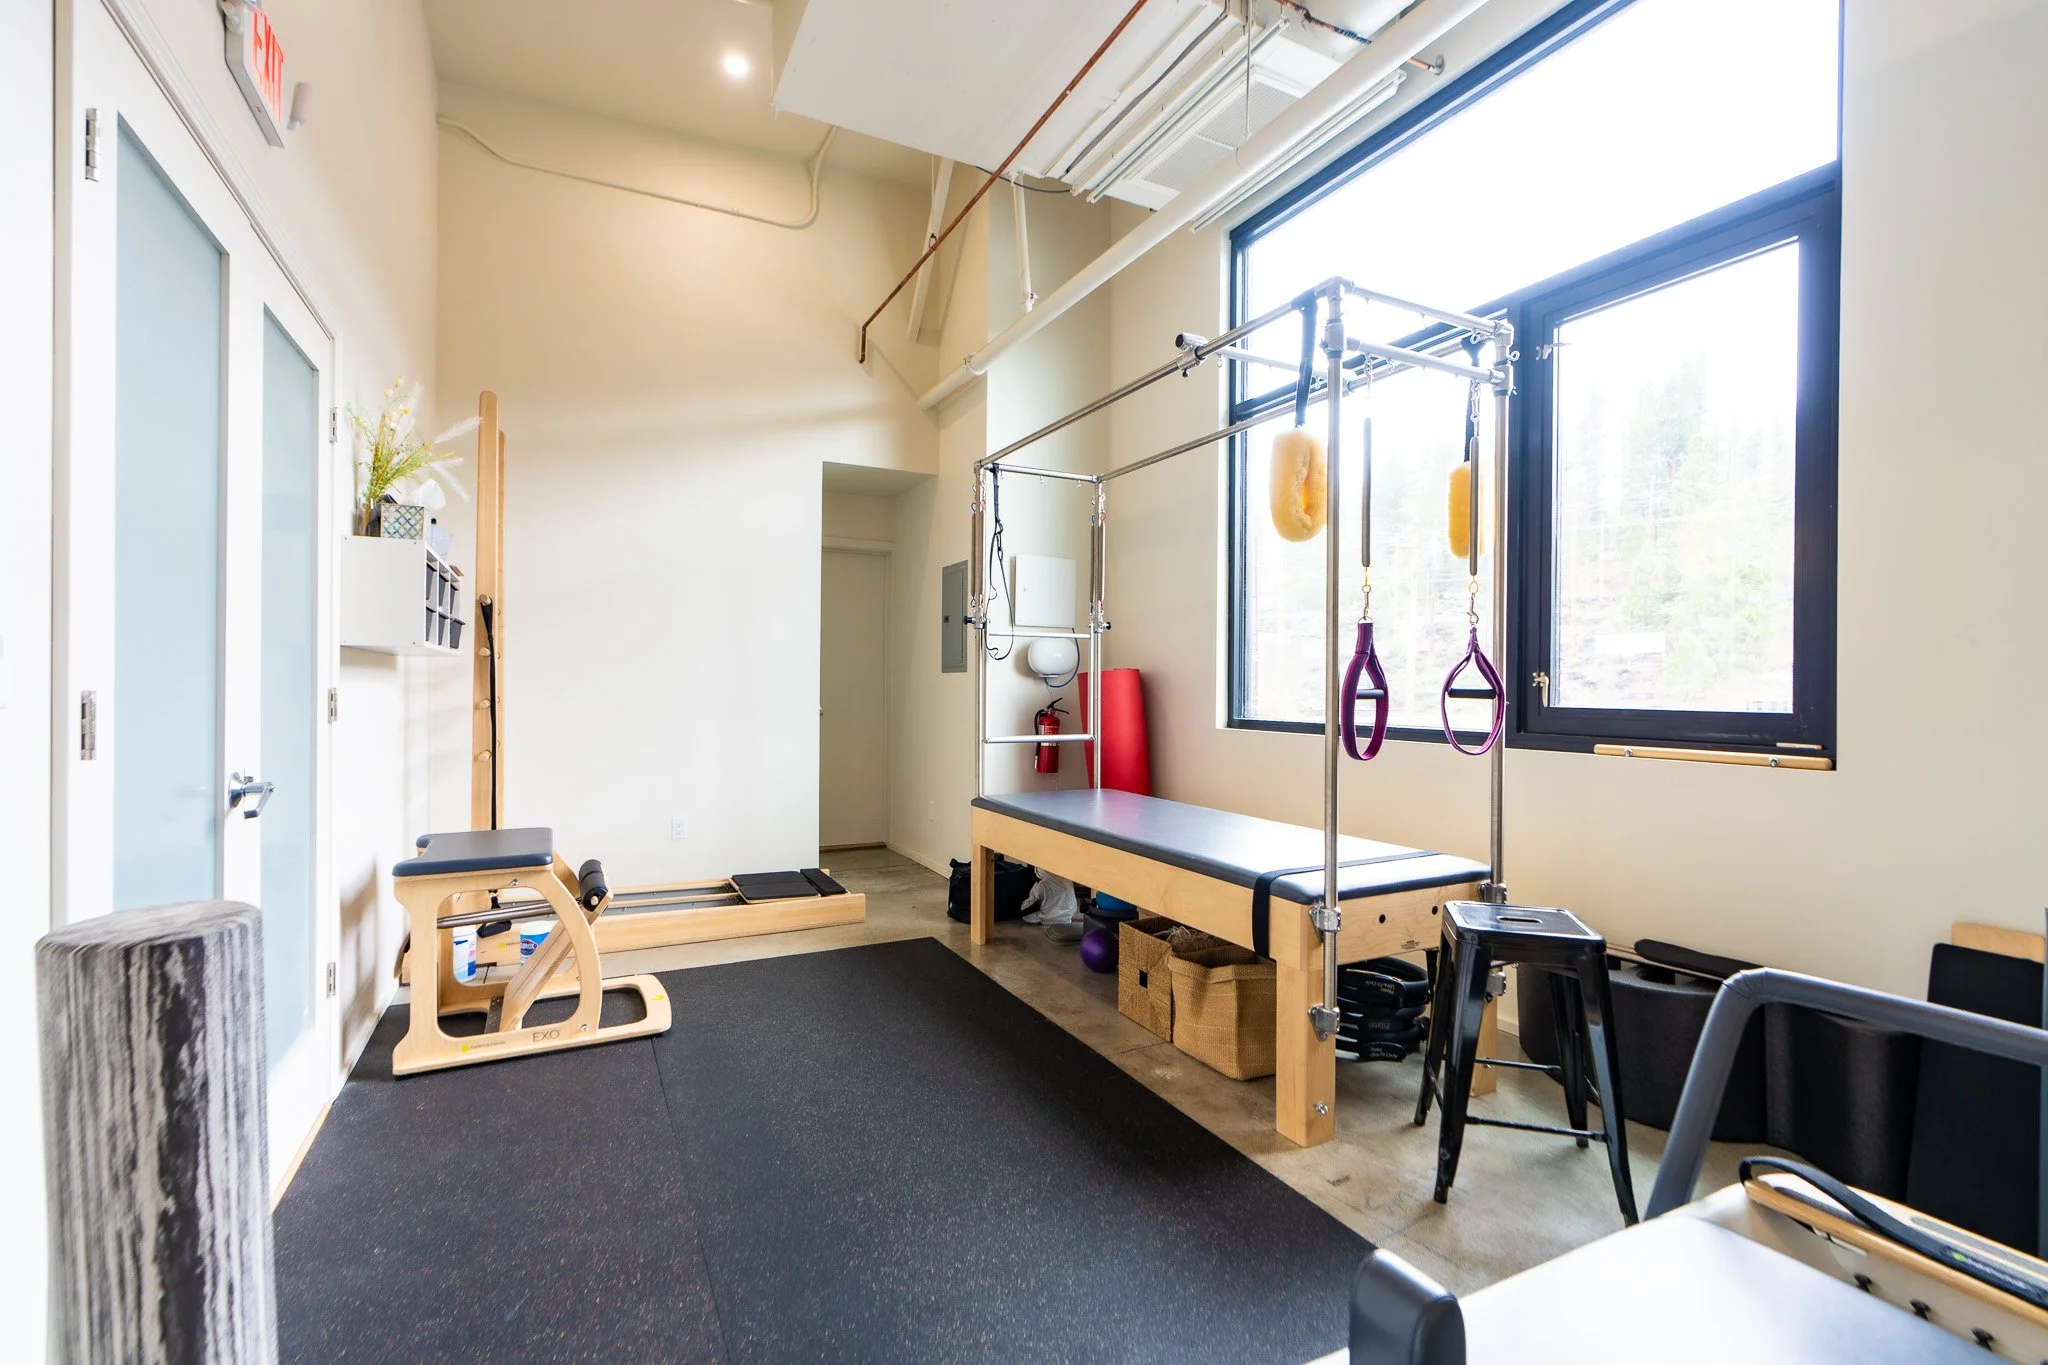
LIV Studio equipment and windows
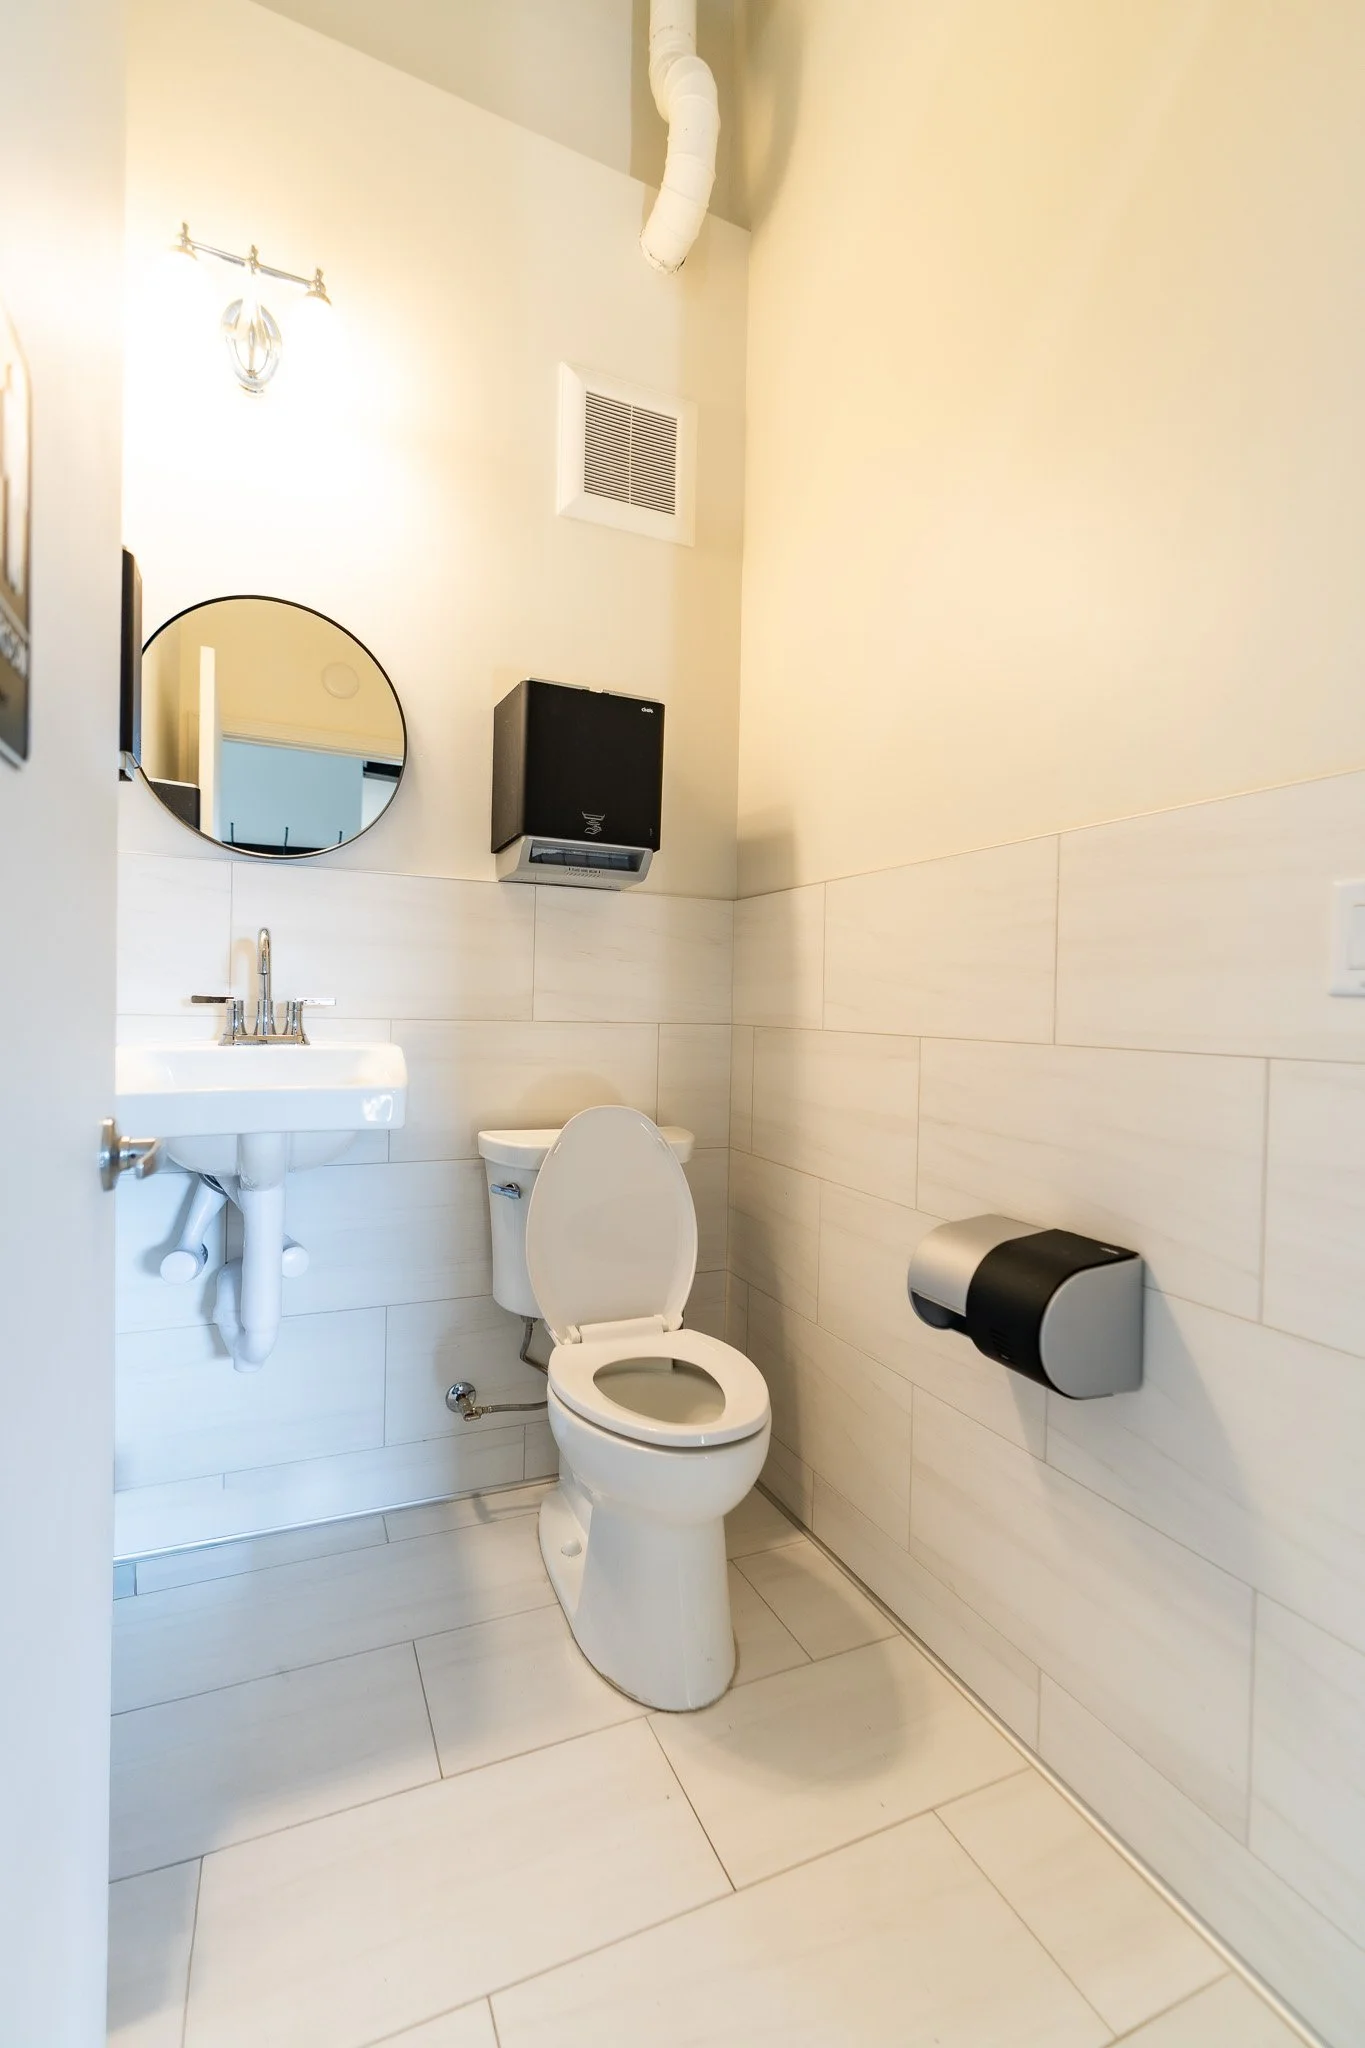
LIV Studio bathroom
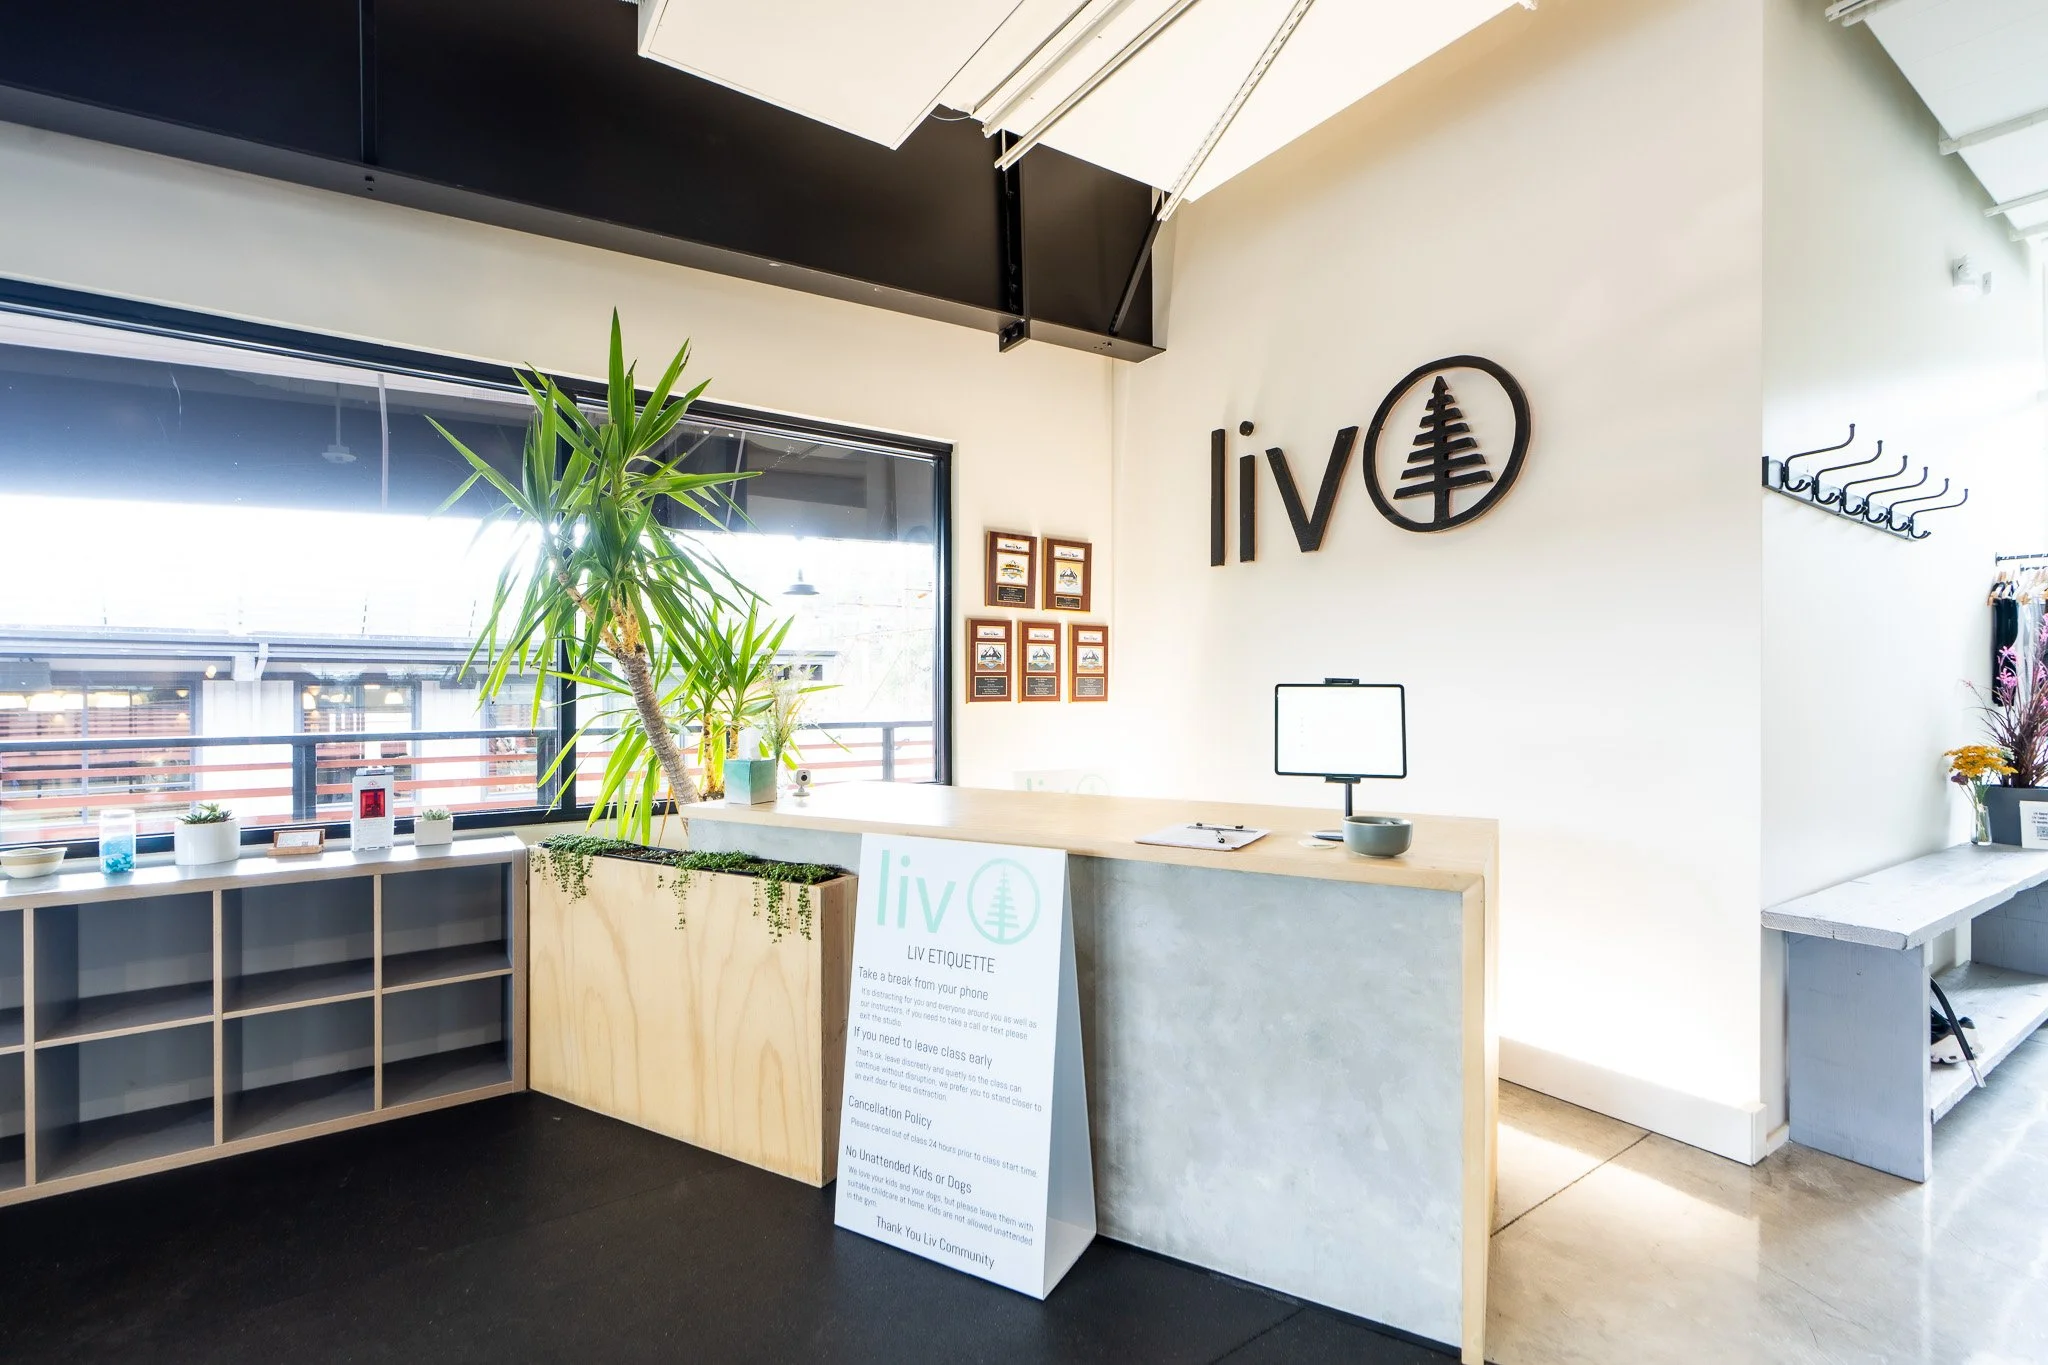
LIV Studio reception counter
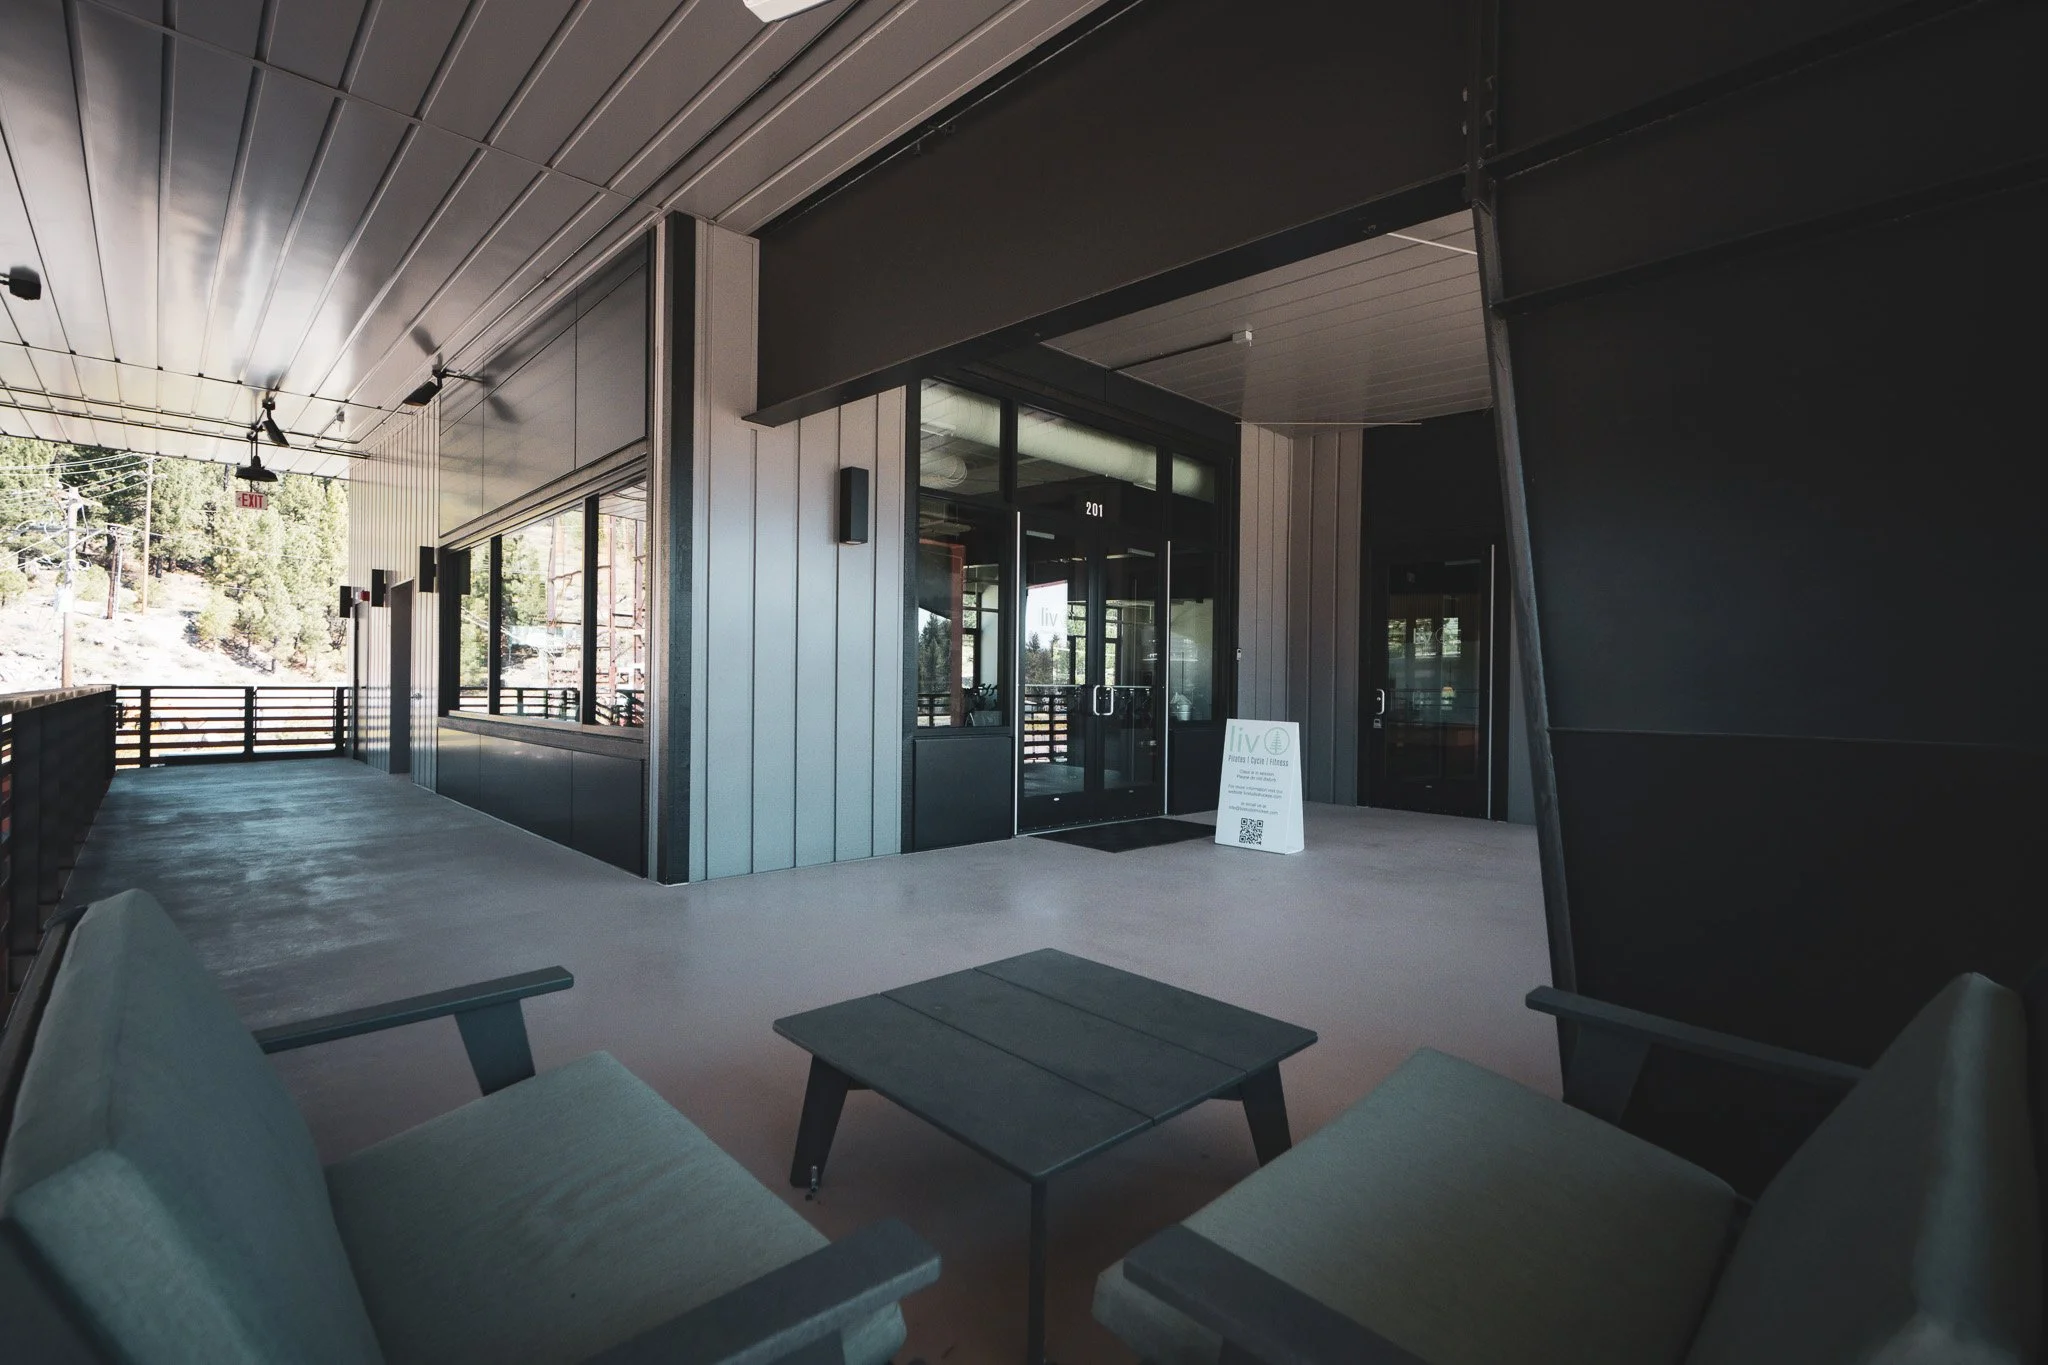
LIV Studio commercial entrance
Know what to ask about the proposed work.
For a commercial buildout, discuss who will prepare the plans, handle applications and coordinate inspections. Approvals depend on the property and proposed use.
How to Choose the Right General Contractor in Truckee & North Lake Tahoe
Questions about scope, proposals, project coordination and comparable work to discuss before choosing a contractor.
Coordinate the plans, systems and site work.
Our commercial projects include interior construction, accessibility improvements, heating and ventilation, electrical work and plumbing. The scope and responsibilities need to be defined for each property, including who prepares the plans, handles applications and coordinates inspections.
-
The proposed use informs the layout and construction scope. Explain how customers and staff will use the space, and any constraints in the existing premises.
-
Our commercial work includes heating, ventilation and air conditioning, electrical work, plumbing and accessibility improvements. Existing conditions and proposed use determine the work needed.
-
For LIV Studio, we coordinated with the client, architect and trades through inspections and project closeout, including the certificate of occupancy. The responsibilities and closeout requirements must be defined for each new project.
Humane Society of Truckee-Tahoe
We completed an initial 4,000-square-foot commercial buildout for the Humane Society of Truckee-Tahoe, followed by work in a 3,200-square-foot former office space, including new openings connecting the two areas.
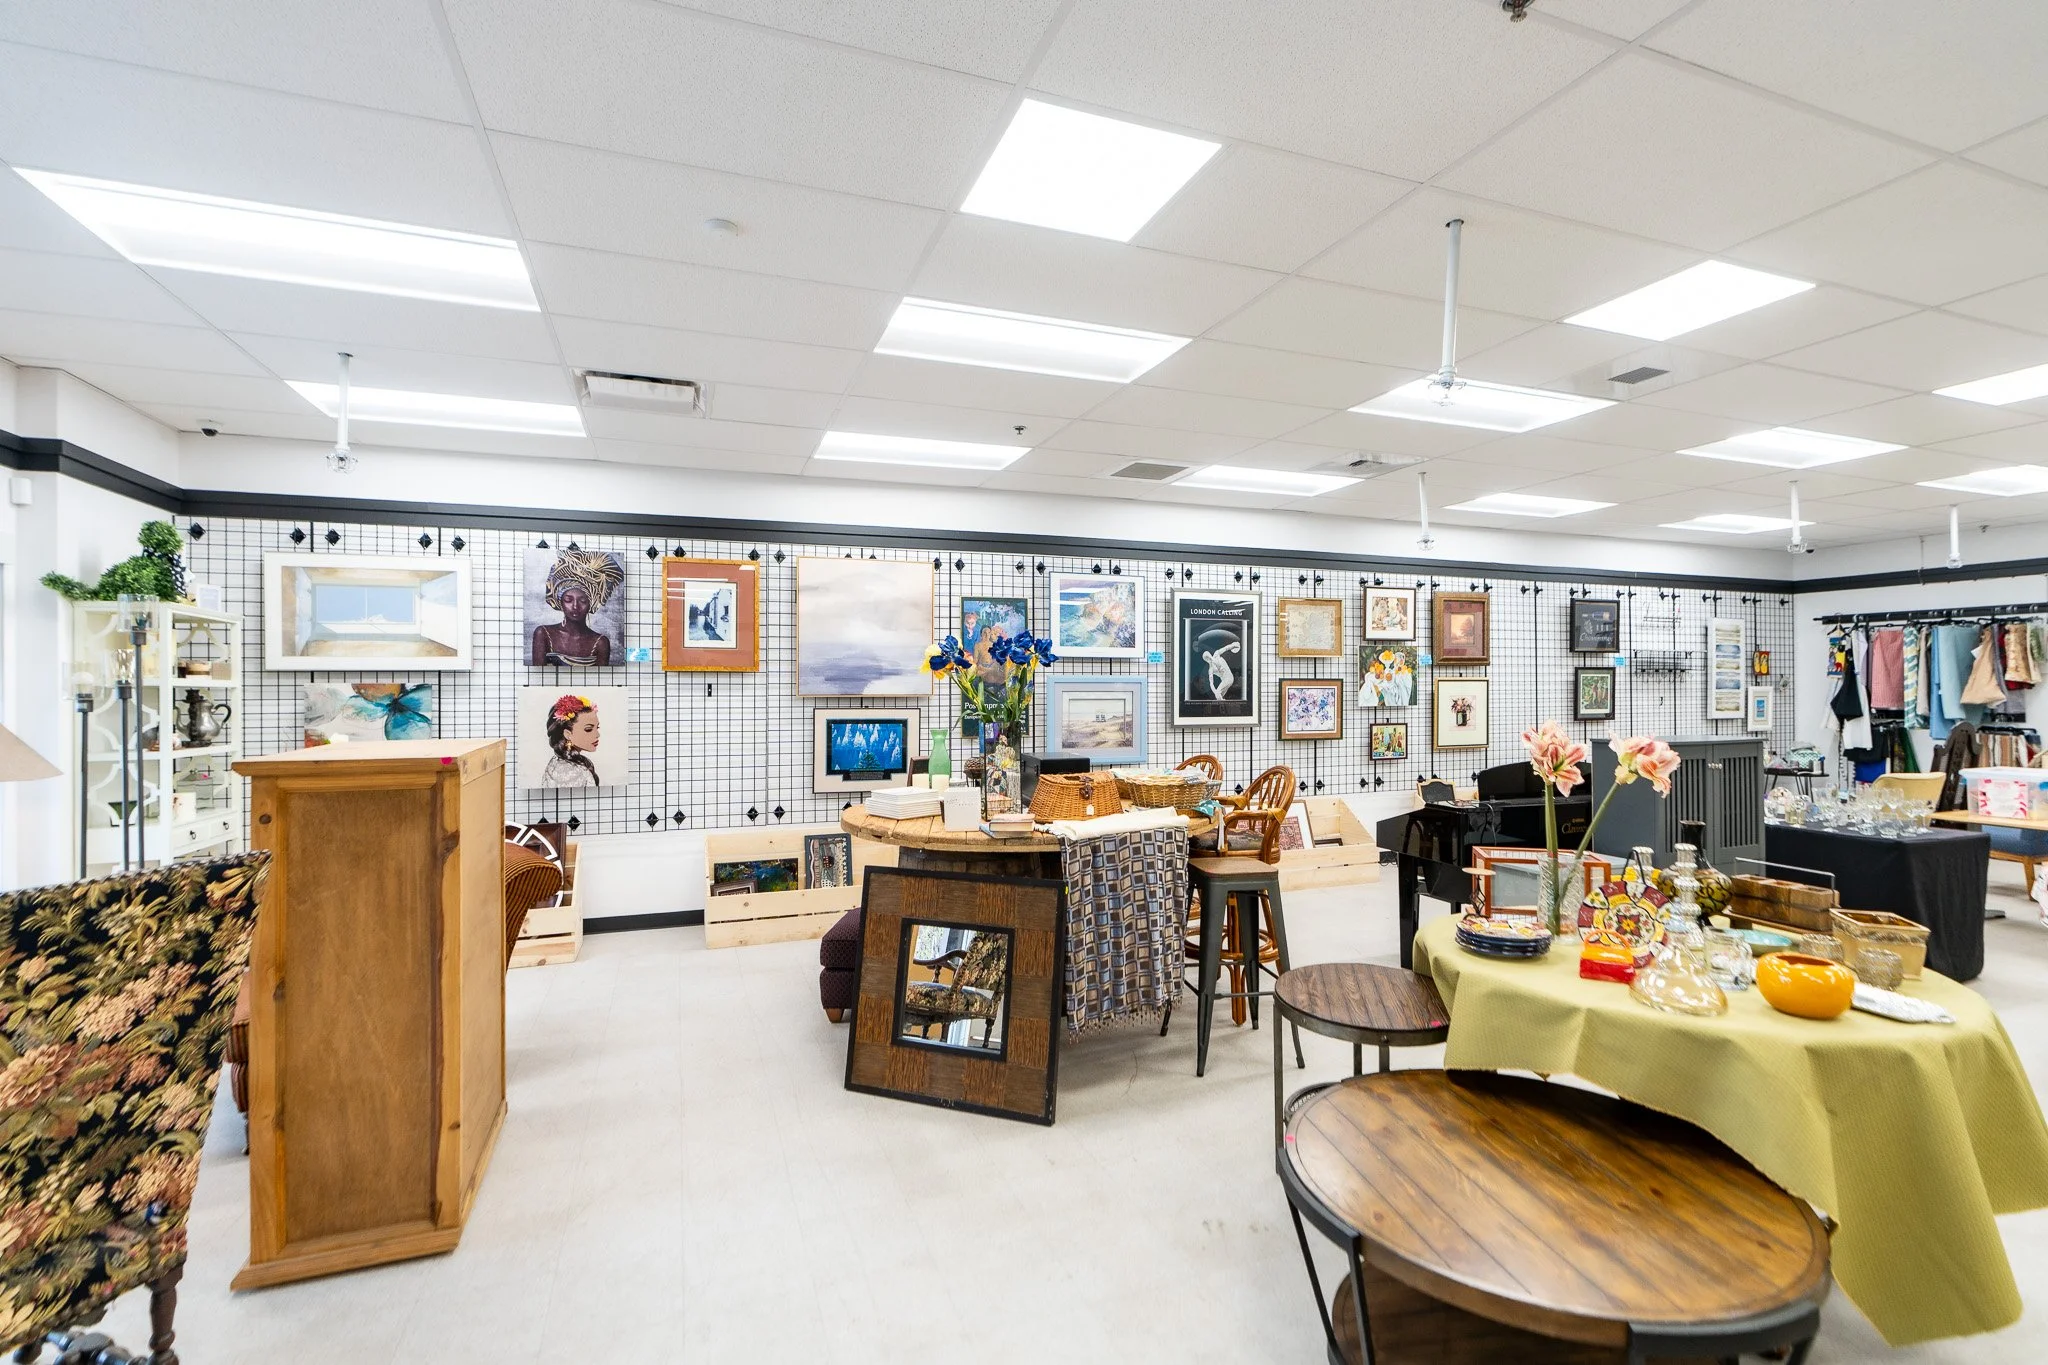
Humane Society retail floor and displays
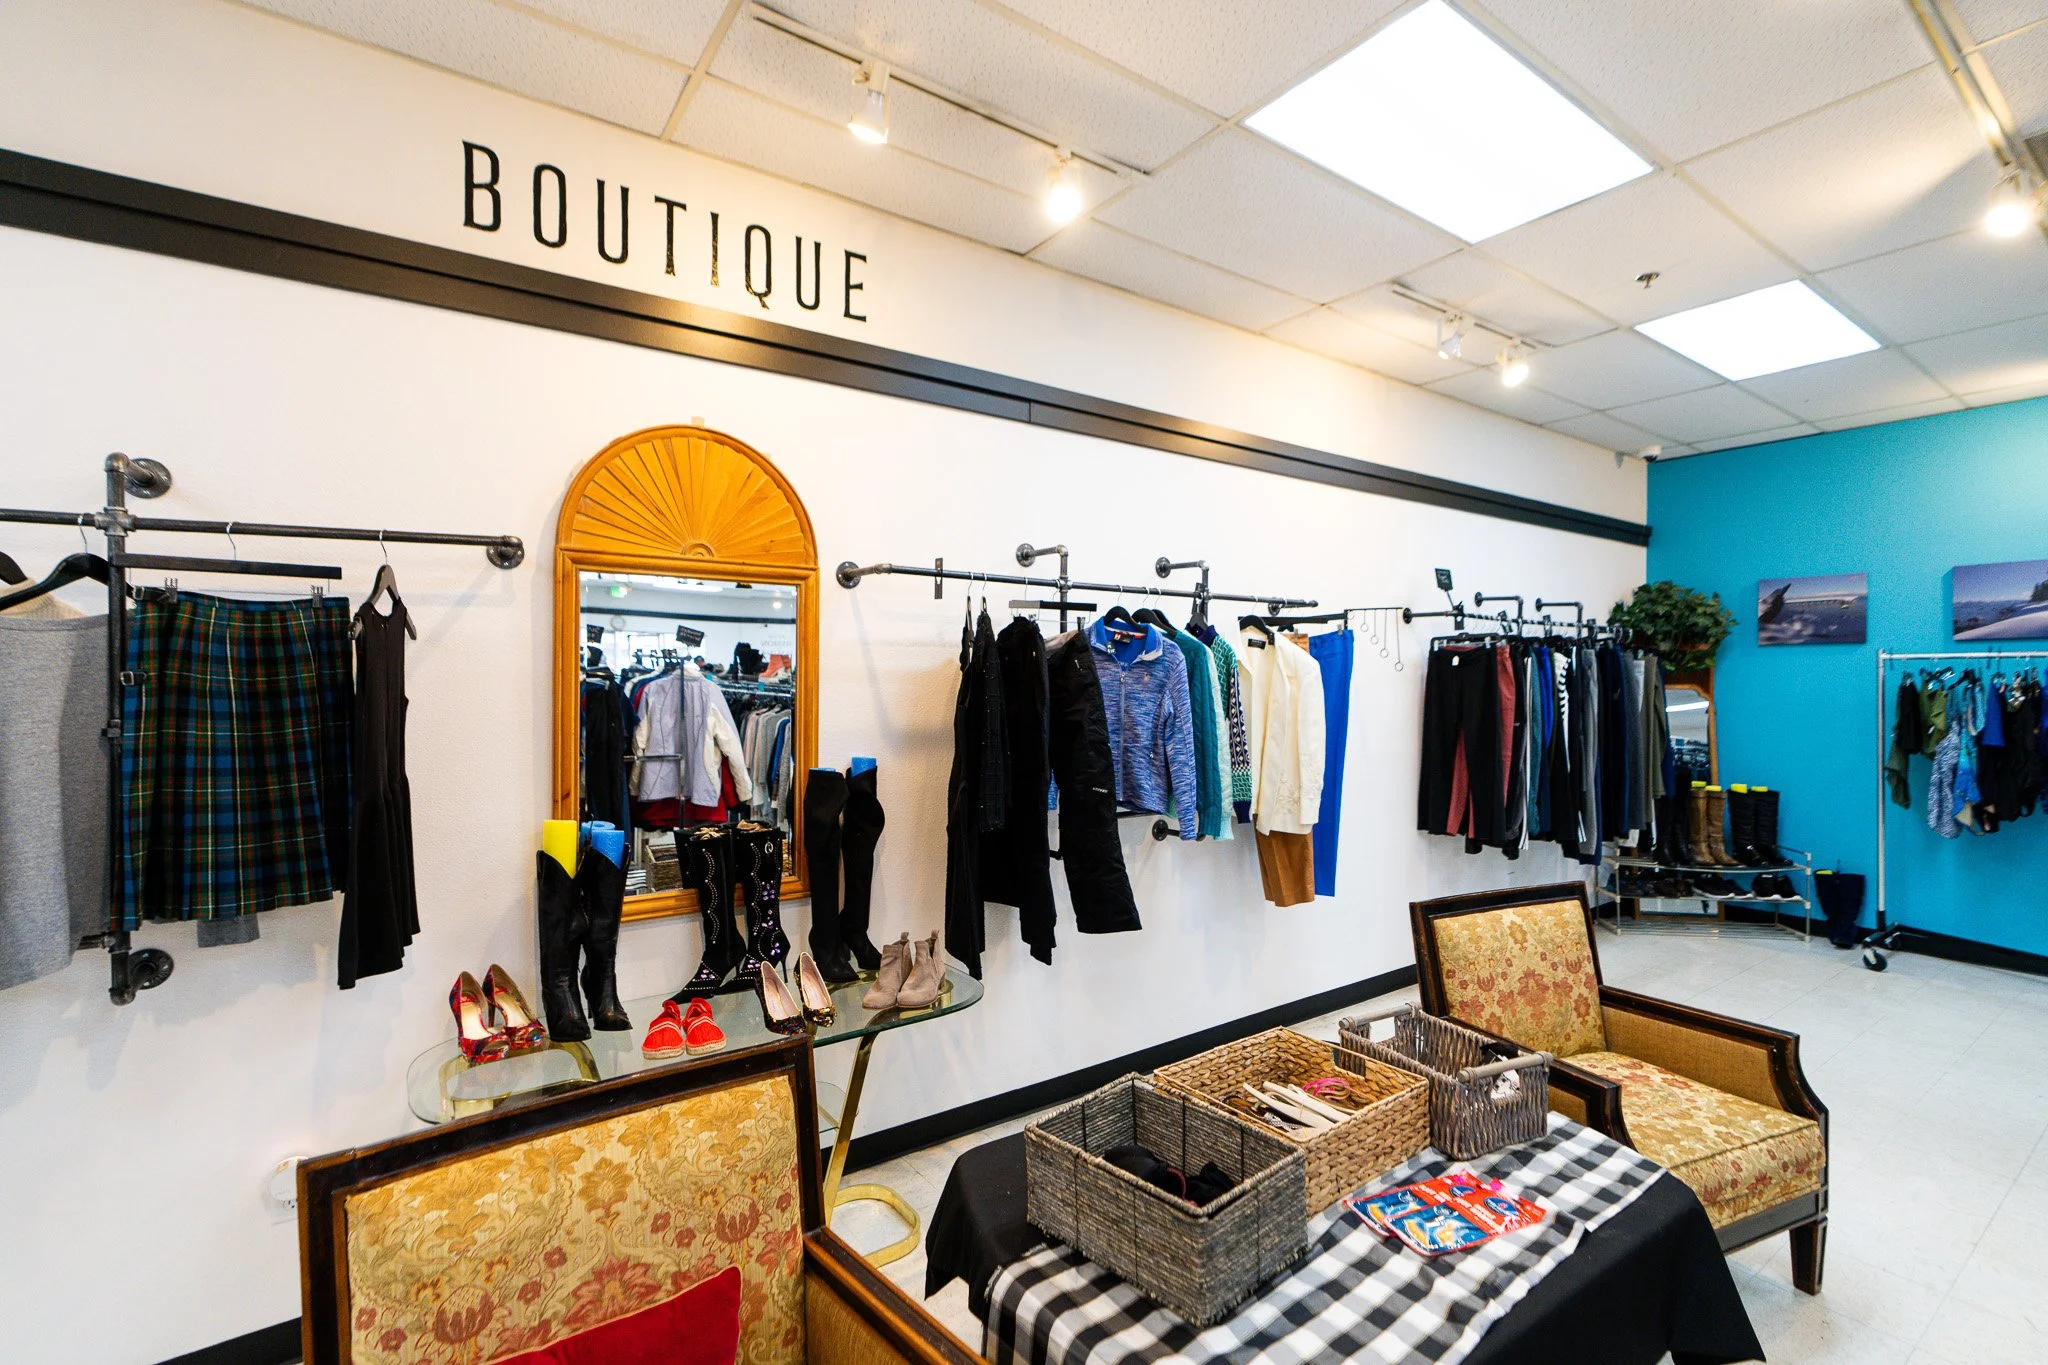
Humane Society boutique area
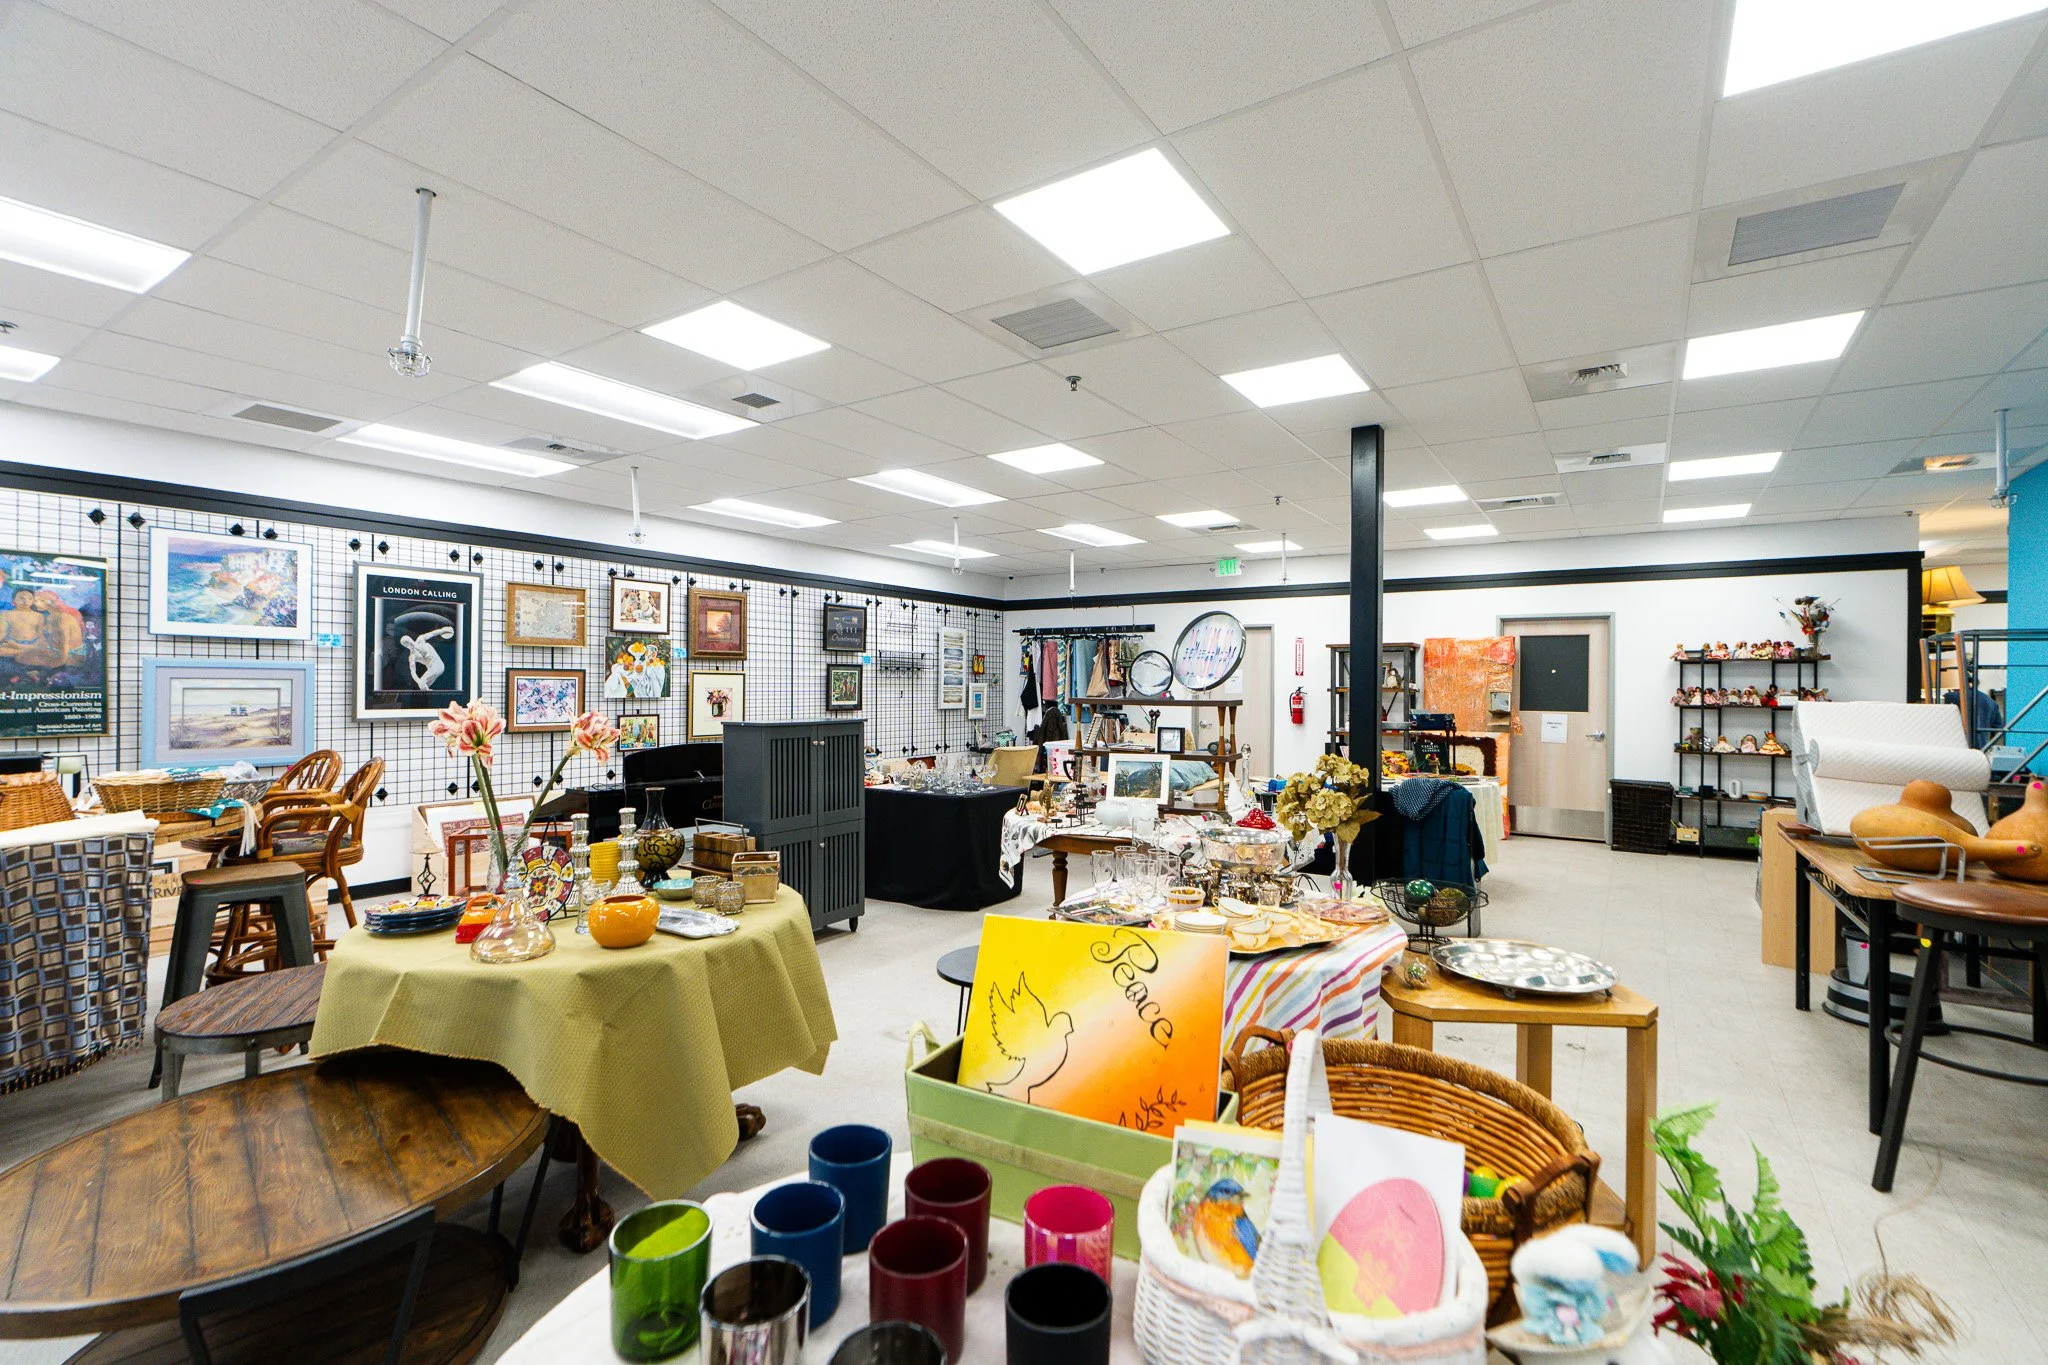
Humane Society retail interior layout
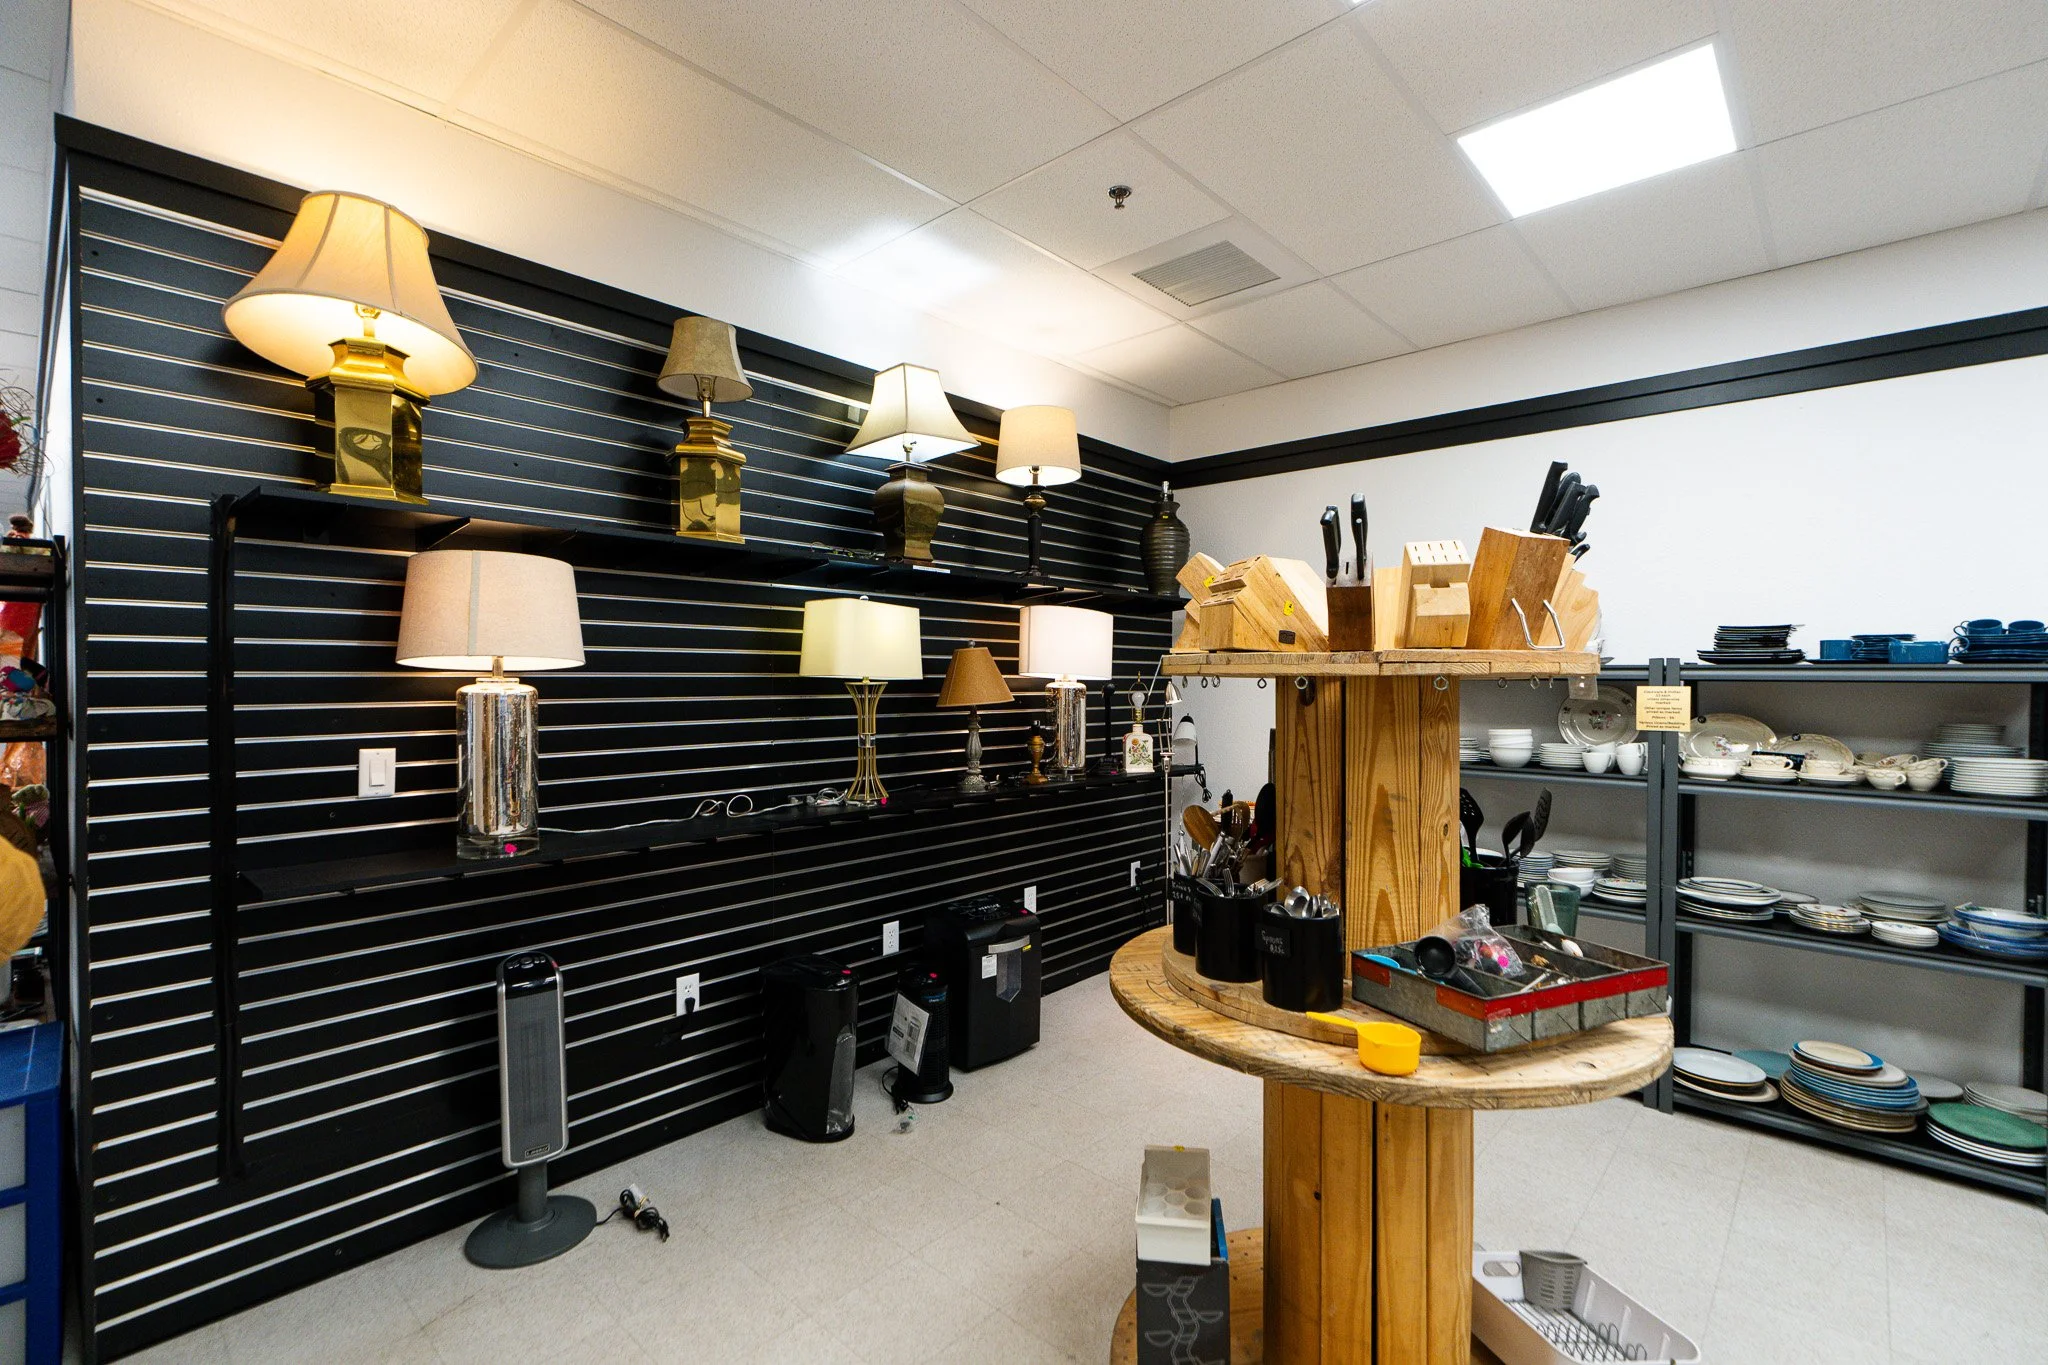
Humane Society retail wall displays
Information for your first conversation.
01 / Understand the space
Share the location, intended use, current plans and any landlord requirements.
02 / Define the work
Review the available plans and identify the construction work, unresolved conditions and decisions that need further input.
03 / Coordinate the next steps
Identify the project team and clarify who is responsible for plans, applications, construction and inspections.
Planning your project
-
Share the address, proposed use, your role in the property and any available plans or landlord requirements. If you are still defining the project, tell us what is known and what remains open.
-
It can. Our commercial projects include heating, ventilation, electrical and plumbing work, as well as interior finishes and accessibility improvements. The scope depends on the existing building and proposed use.
-
Responsibilities need to be established for the project. The property’s jurisdiction and proposed work determine which agencies and project professionals need to be involved. Confirm application, review and inspection responsibilities before setting construction dates.
Start Your Commercial Project with Clarity
Tell us the property location, proposed use and current stage. Note any available plans and landlord requirements, along with the decisions you still need to make.