
HOME ADDITIONS · Truckee & North Lake Tahoe
Home additions in Truckee and North Lake Tahoe.
We build additions that connect new space to an existing home. The work brings structural construction, building systems and interior details into one coordinated scope.
Discuss your home additionDefine the space you need.
Explain how you want to use the added space and what needs to change in the existing home. That gives the project team a starting point for discussing the layout, construction scope and decisions that need design input.
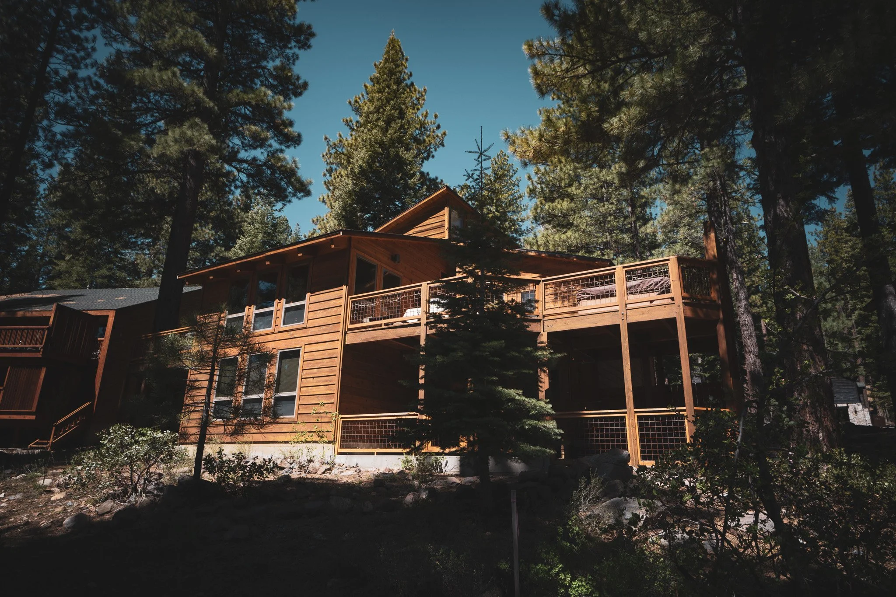
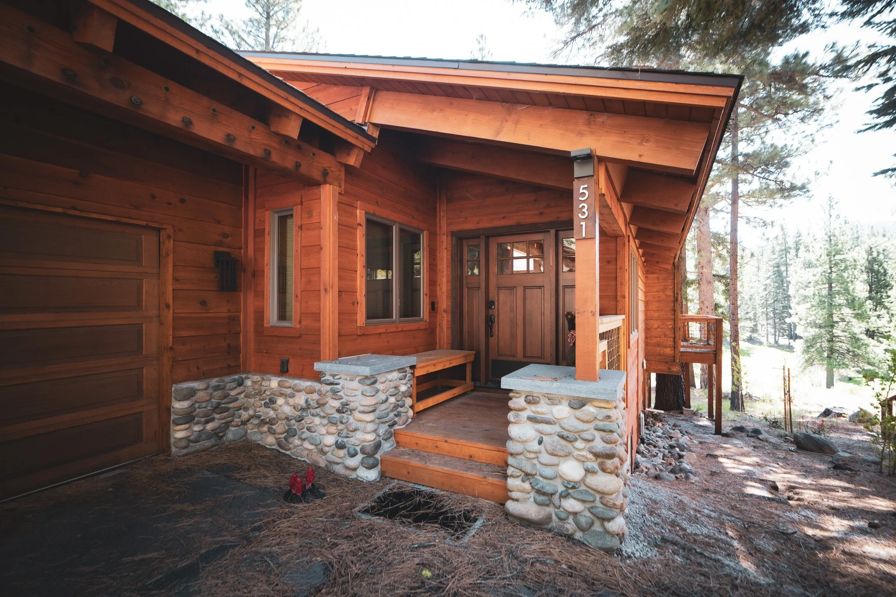
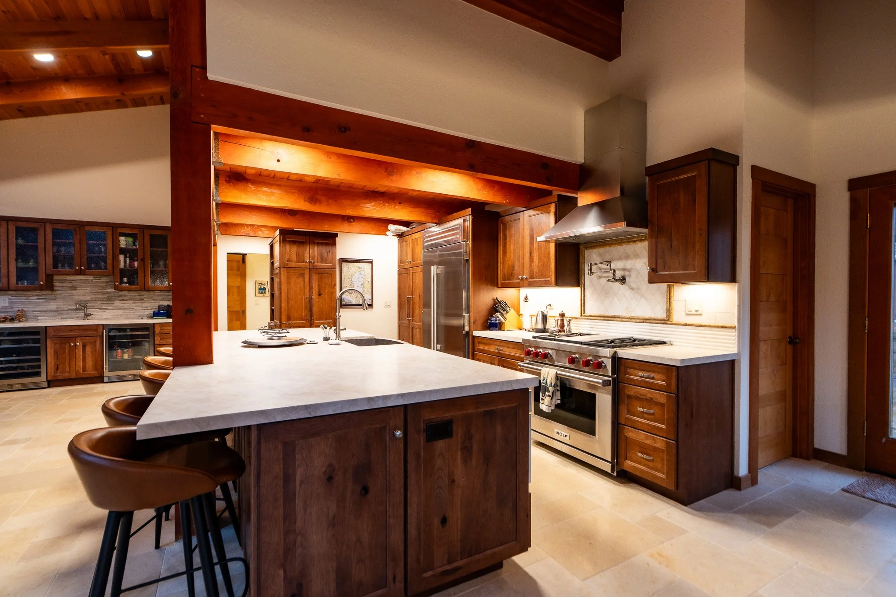
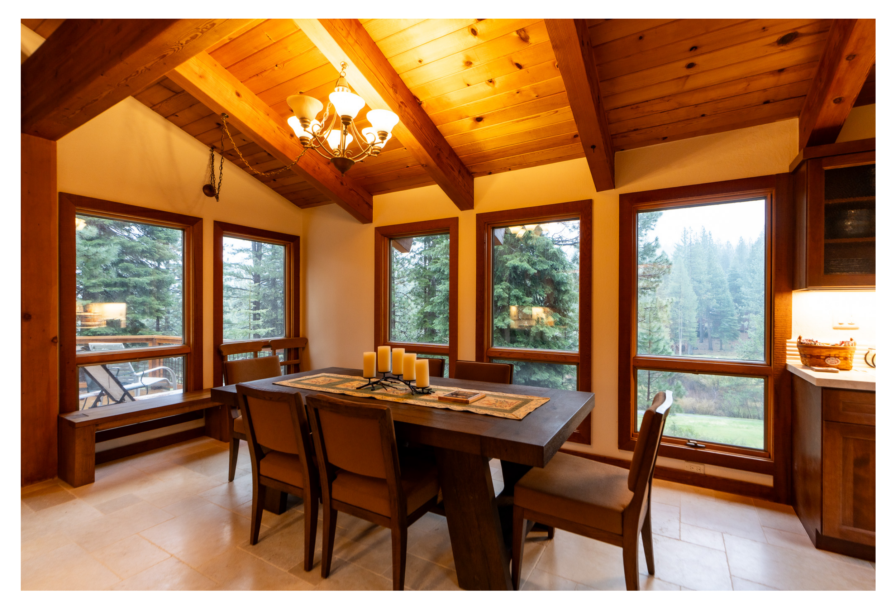
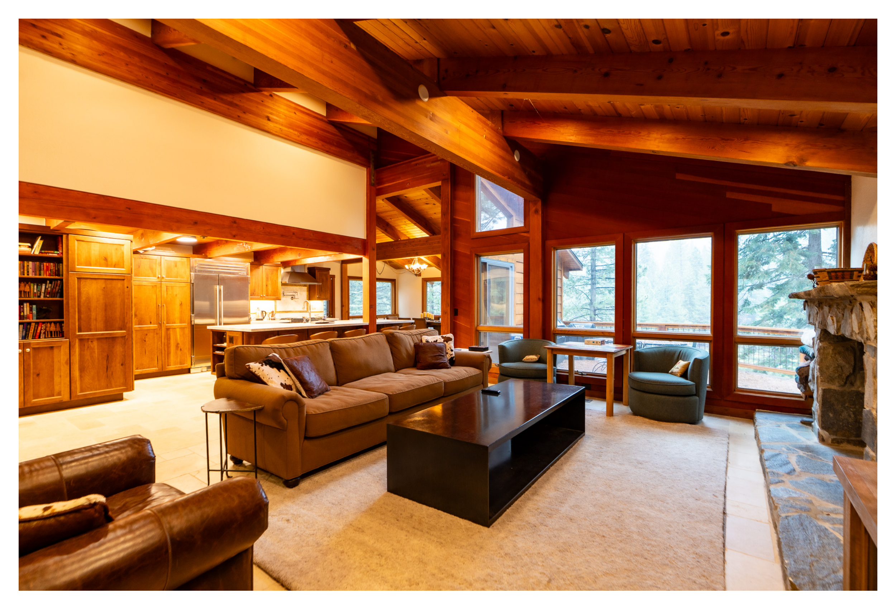
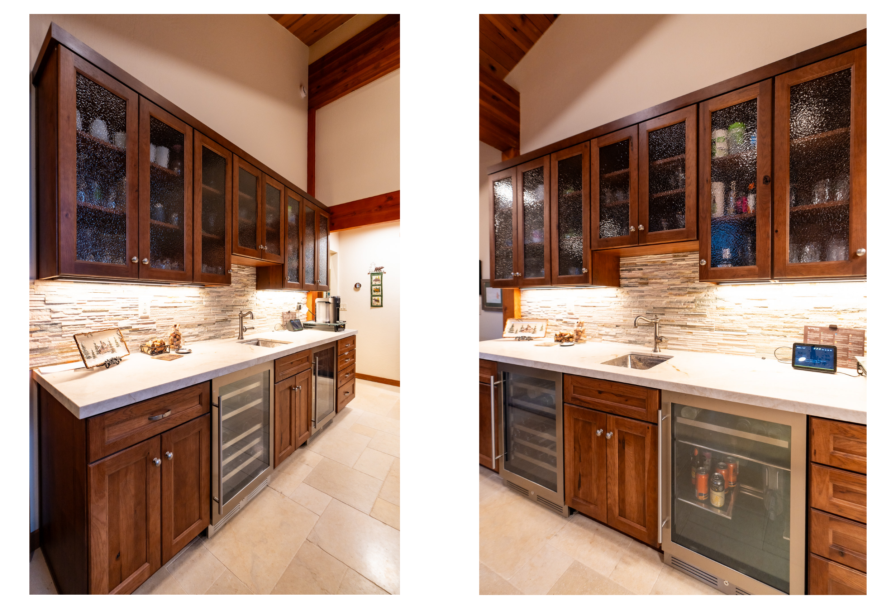
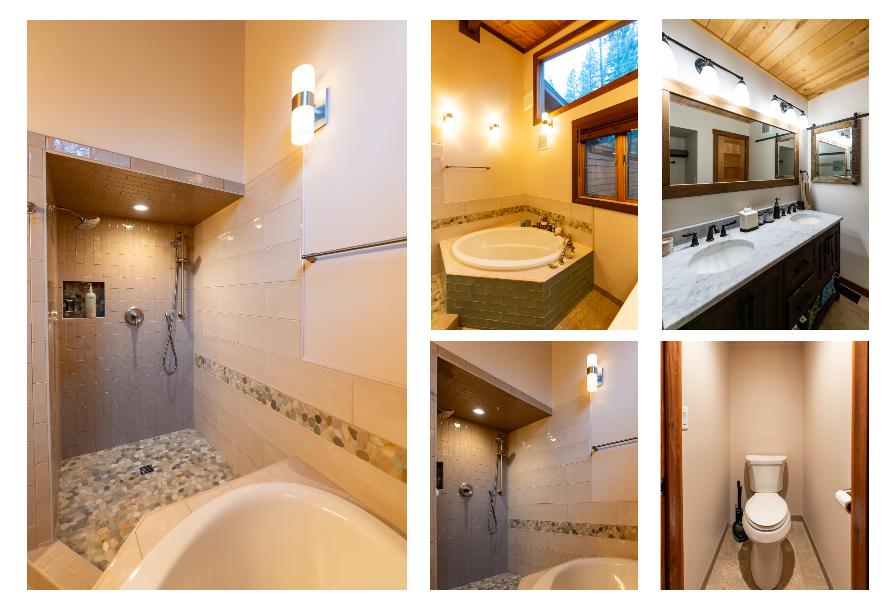
At Northstar, we combined a residential addition with an extensive interior renovation. Explore the exterior, living spaces and finish details from that project.
Plan before construction
Prepare for the decisions ahead.
These guides can help you define the work and prepare for a conversation about your addition.

RESIDENTIAL PROJECT PLANNING
Planning a Home Remodel in Truckee? Start Here.
Prepare for a remodel or major addition by defining goals, reviewing approvals and making selections before construction.
Read the planning guide
REMODELING BUDGET FACTORS
How Much Does It Cost to Remodel a Home in Truckee & North Lake Tahoe?
How scope, existing conditions, material selections and site access affect a remodeling budget. This guide discusses cost factors, not project pricing.
Explore the budget factorsWhen do I need to pull a permit?
Does the project also include a kitchen or deck?
These guides address specific kitchen and deck work, not addition permits. Requirements depend on the property’s jurisdiction and complete proposed scope.

PERMIT SERIES · KITCHEN REMODELING
Do You Need a Kitchen Remodel Permit in Truckee?
A scope-based introduction to kitchen-remodel permitting in the Town of Truckee. Confirm requirements for your property before work begins.
Read the kitchen-permit guide
PERMIT SERIES · DECK REPAIRS & REPLACEMENTS
Do You Need a Permit to Repair or Replace a Deck in Truckee?
An introduction to deck repair and replacement permitting, with Town of Truckee guidance and a separate discussion of Placer County.
Read the deck-permit guideThe scope
Plan the connection to the existing home.
Foundations, framing and rooflines need to be considered alongside the existing structure. Building systems, access and finish details also affect the scope. Our Northstar addition shows how these decisions can connect with an extensive interior renovation.
Connection to the existing structure
The new foundations, framing and roofline need to connect to the existing house. Those connections inform the design and construction scope.
Design & engineering coordination
At Northstar, we coordinated with the architect and engineer and addressed homeowners association and fire requirements specific to the property. Requirements for another addition need their own review.
Continuity of materials & finish
Materials, finish details and the way you move between rooms affect how the addition connects to the home. Review these alongside structural and systems work.
Featured addition + remodel
Northstar
At Northstar, we built a front-of-house addition with new concrete footings, walls and a new roofline. The work also included an extensive interior renovation, electrical and mechanical upgrades, and finishes matched to the existing home.
Explore the Northstar projectBefore we begin
Planning your project
How is an addition different from a remodel?
An addition creates new space, while a remodel changes existing space. Projects can include both. At Northstar, our work combined a residential addition with an extensive interior renovation.
Do I need completed plans before getting in touch?
You can share your project stage and any drawings you have. We can then discuss what information is available and which decisions still need input from the design team.
How do you connect the addition to the existing house?
The connection depends on the existing structure and the proposed design. At Northstar, the work included new foundations, roofline and framing work, systems upgrades, and coordination with the architect and engineer.
Start Your Residential Project with Confidence
Share the property location, the space you want to add and your current design stage. Include drawings or photographs if available, and let us know which architects or designers are already involved.